Free quotes · Sacramento & the foothills
Barn Home Builders in Sacramento, CA
Barn-style houses and shop houses with the home and the shop under one roof. Get a free quote.
Sacramento, the Sierra foothills and every town within 75 miles of Cameron Park, CA
Get a Free Barn Home Quote
Free quotes. Fill out the form or call, and we'll get right back to you.
- Free quotes
- No obligation
- Local builder
- 75-mile service area
Fill out the form below to get your free quote 👇
Barn Homes & Shop Houses
Barn Homes & Shop Houses for Sacramento and the foothills
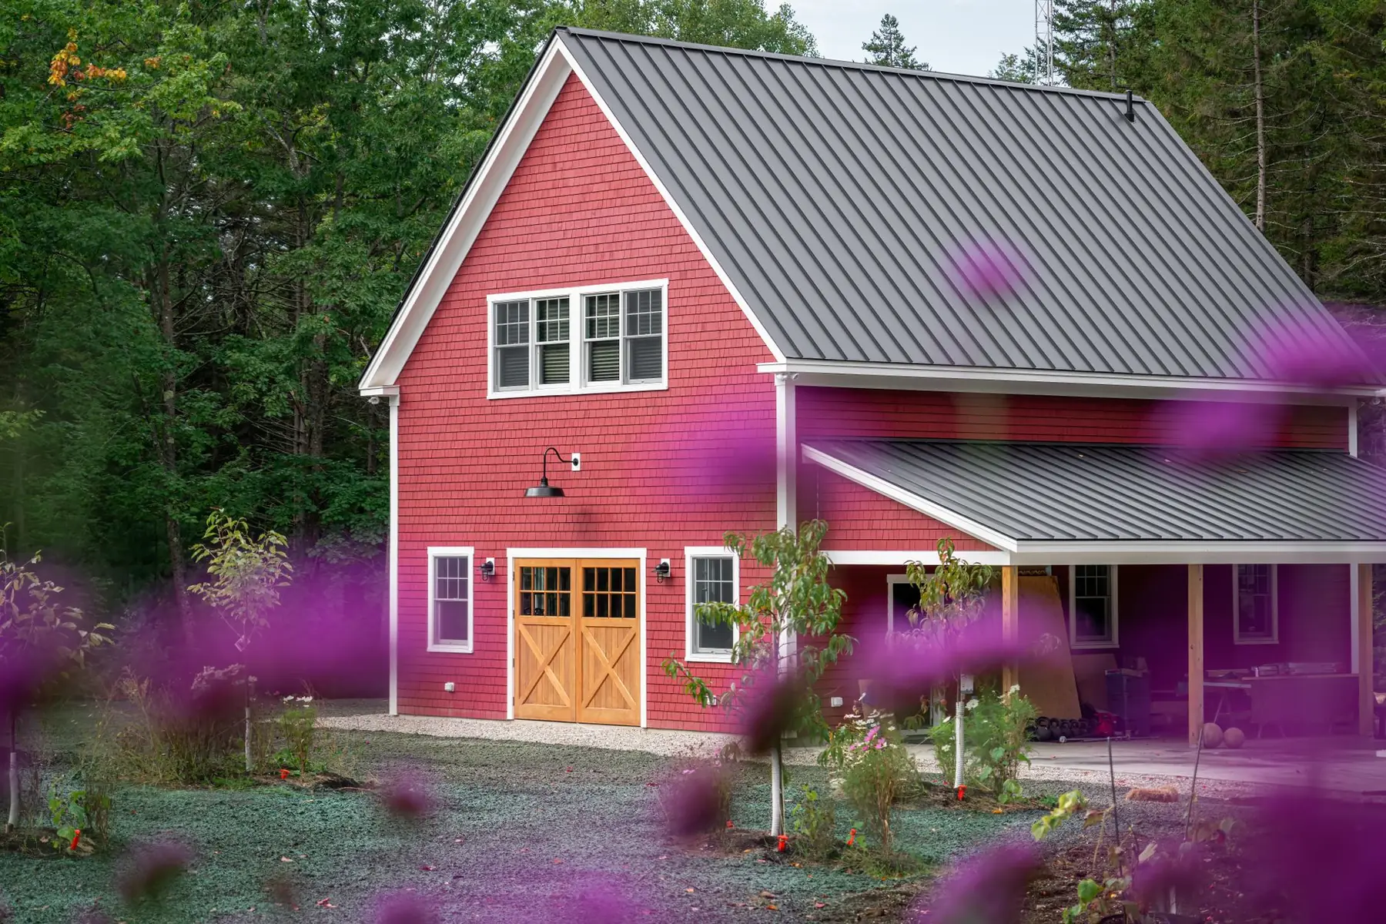
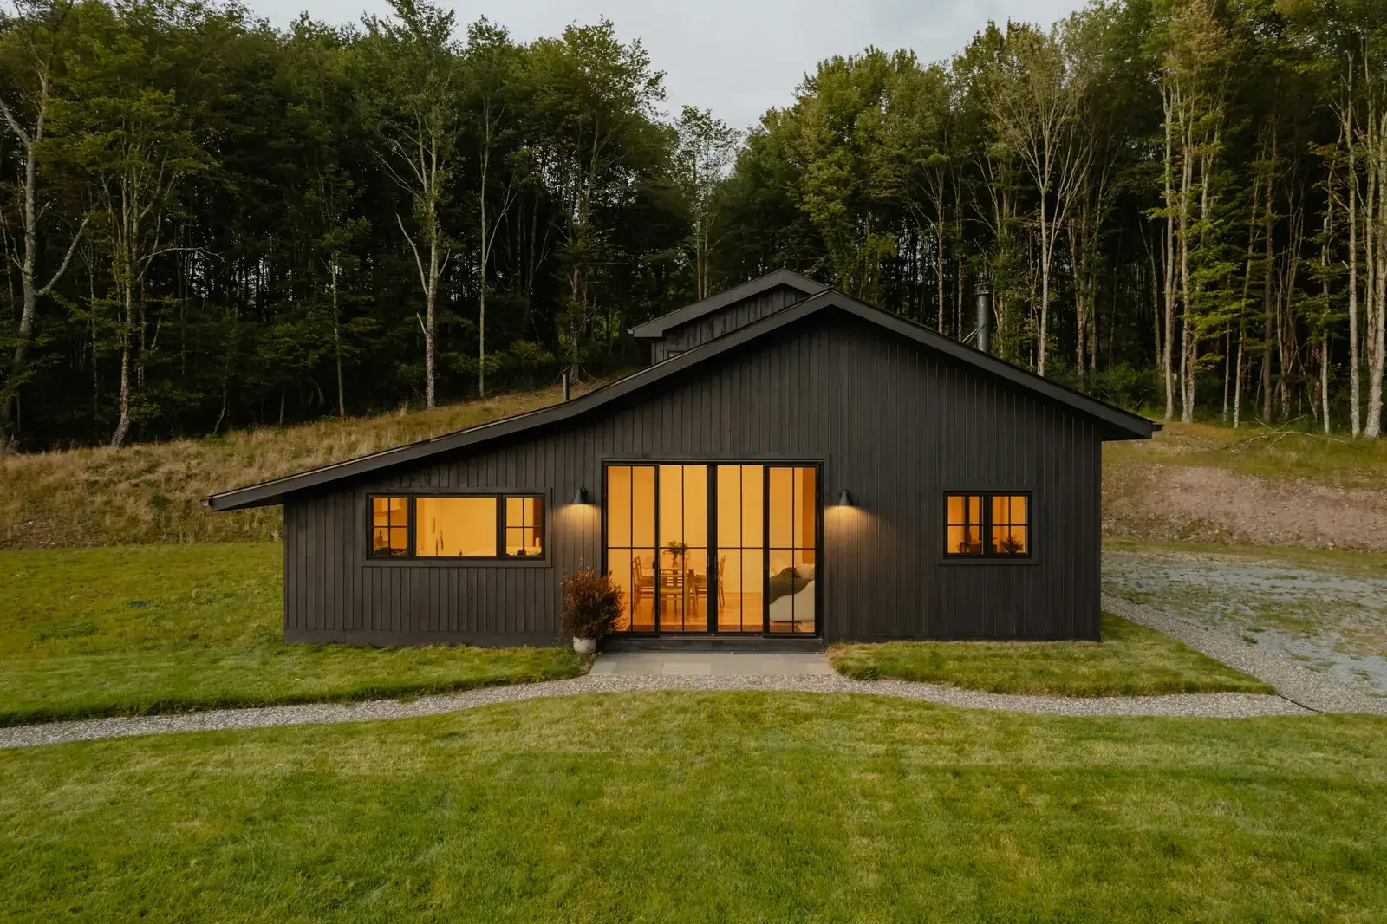
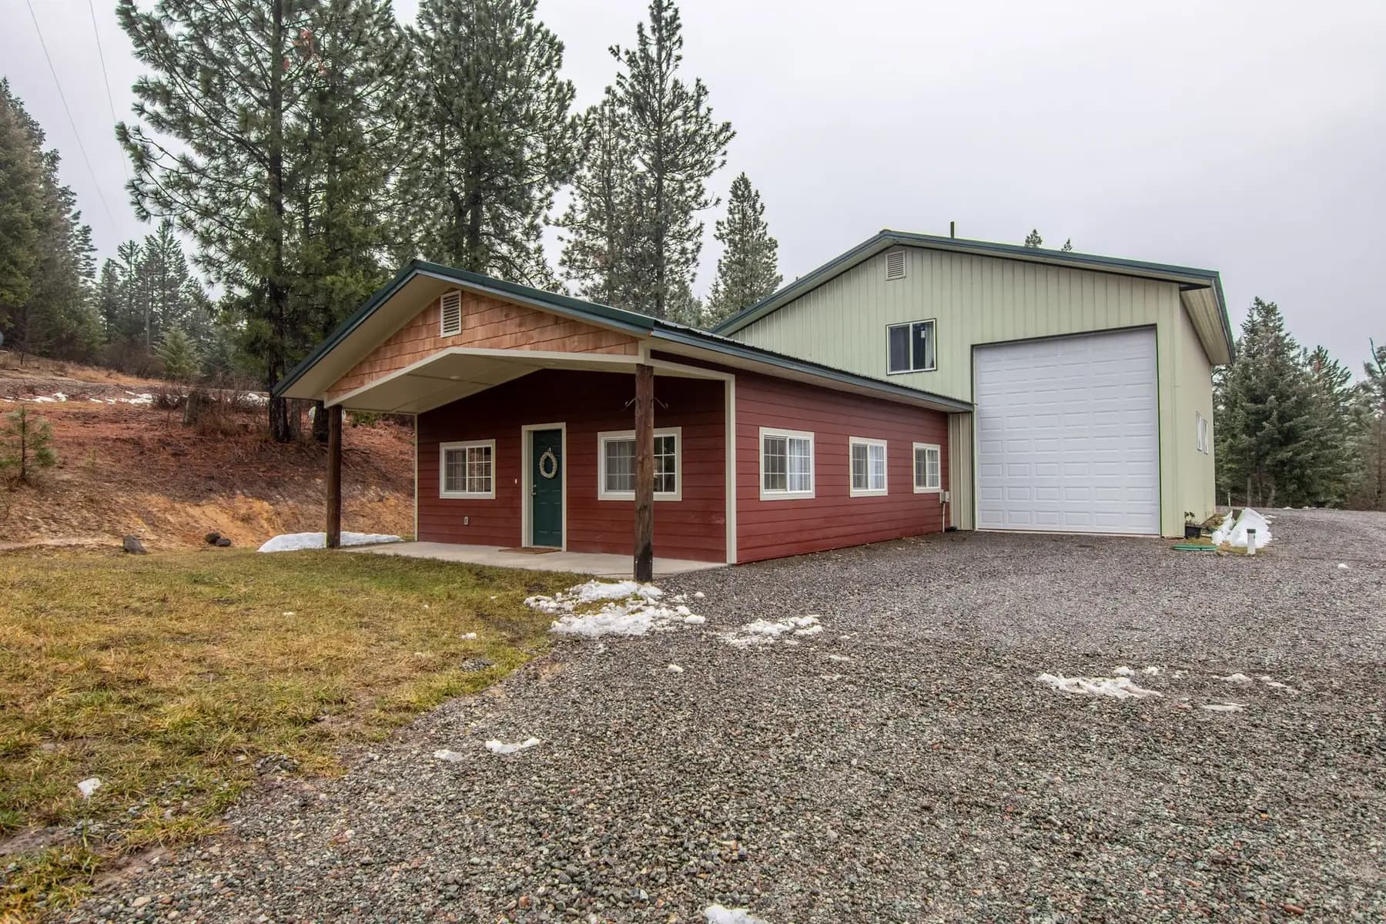
A lot of rural buyers want two things on one pad: a real house and a big shop or RV bay they can walk into from the kitchen. Others want the barn look itself, with board-and-batten siding, a gambrel or steep gable roof, a loft upstairs and a deep porch. Building the home and the shop as separate projects means two foundations, two sets of plans and a walk across the yard every time it rains. A shop house or barn home puts the living space and the work space in one building, framed and finished as one job.
Sacramento Barn Builders builds barn homes, shop houses and pole barn houses from Cameron Park, in the El Dorado County foothills, for owners anywhere within 75 miles, from the Sacramento metro and the farm country around Lodi, Woodland and Yuba City up to Auburn, Placerville and Truckee. We prepare the site, pour the footings and slab, raise the frame and close it in. The shop side gets tall walls, wide doors and a floor built for weight. The house side gets Title 24 insulation, windows and HVAC and a full interior finish, or it stops at a dried-in shell when you plan to finish it yourself.
What's included
What goes into our barn homes & shop houses
- 01
Living quarters beside the shop
A full home, an apartment or a guest suite at one end or upstairs, with a door straight into the shop and the fire separation the code requires between garage space and living space.
- 02
RV and equipment bays
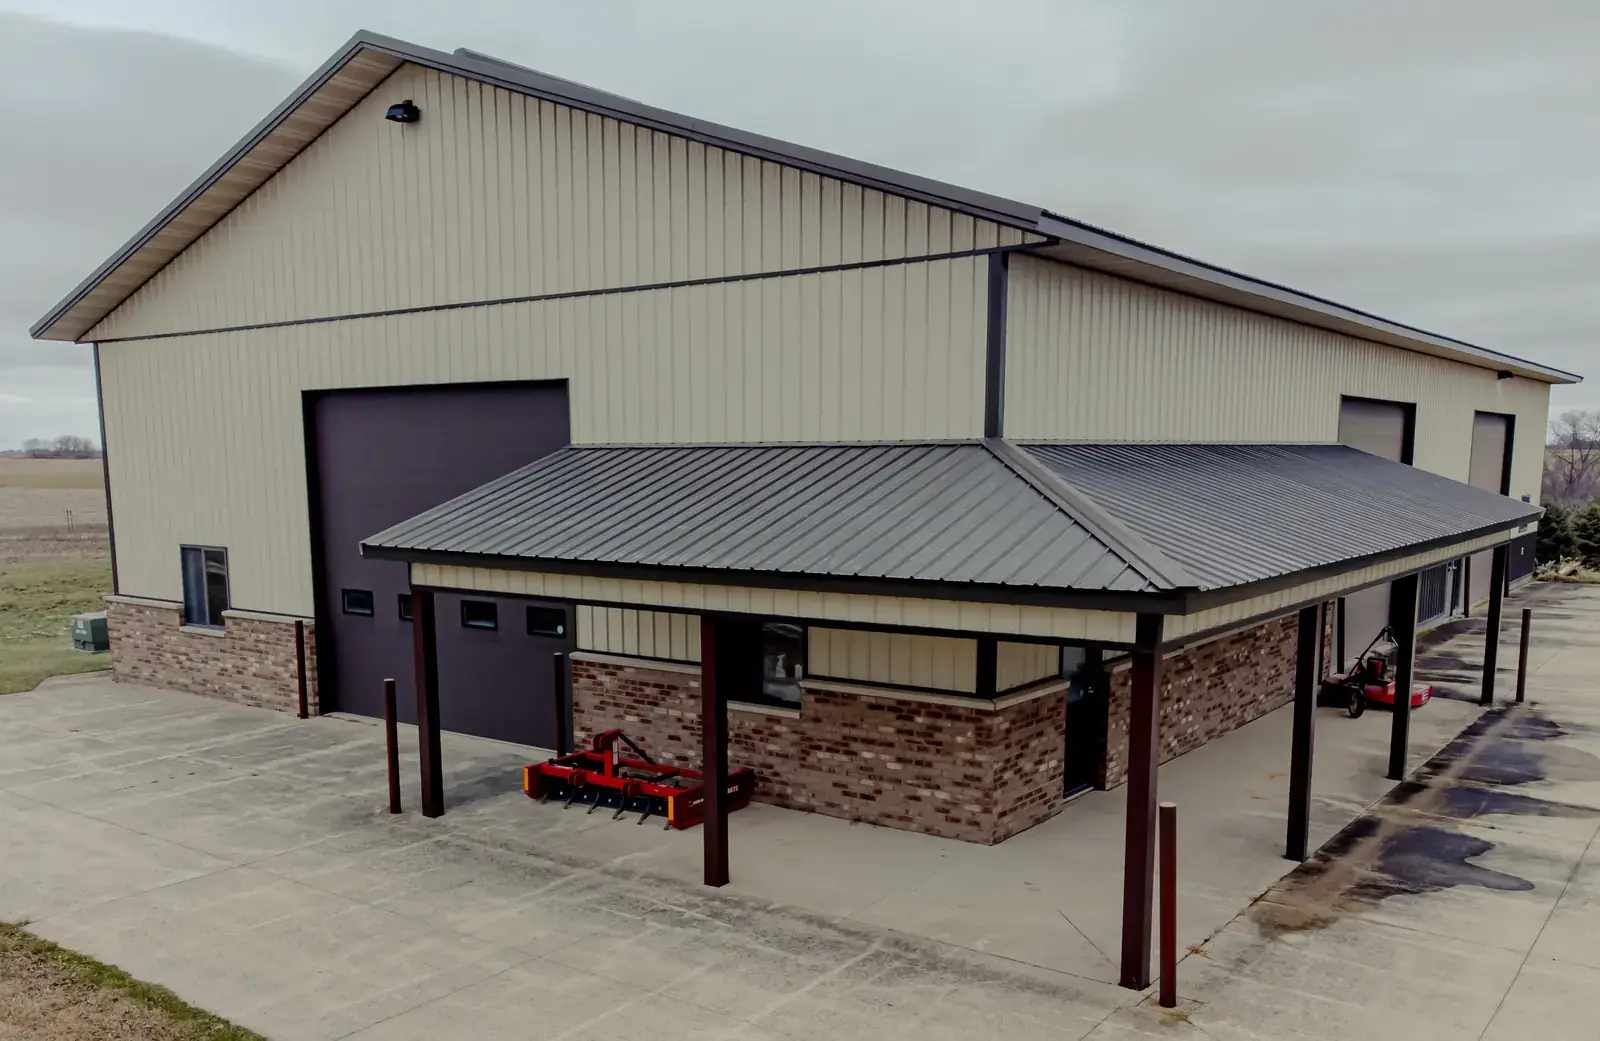
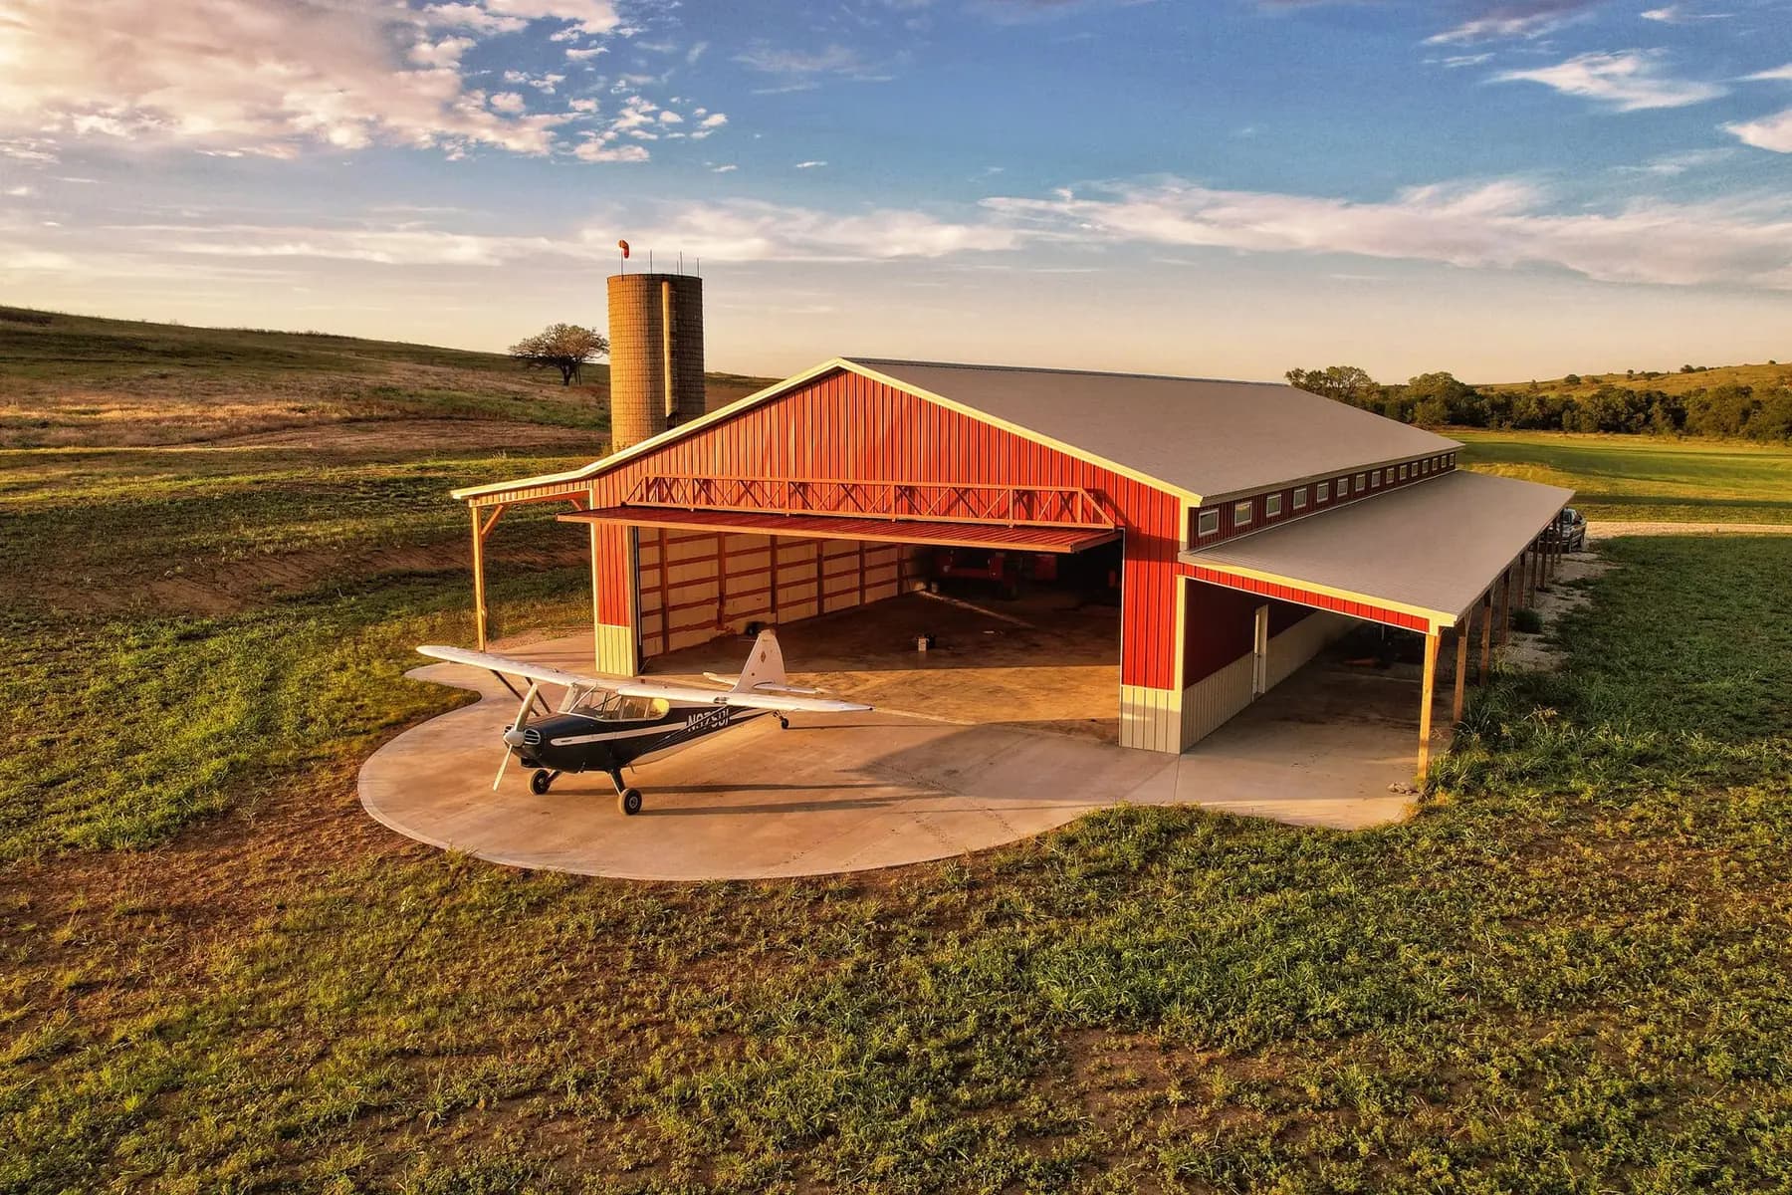
Tall sidewalls and big roll-up or sliding doors sized for a motorhome, a fifth-wheel, a boat or a tractor, on a slab thickened where the heavy loads sit.
- 03
The barn-house look
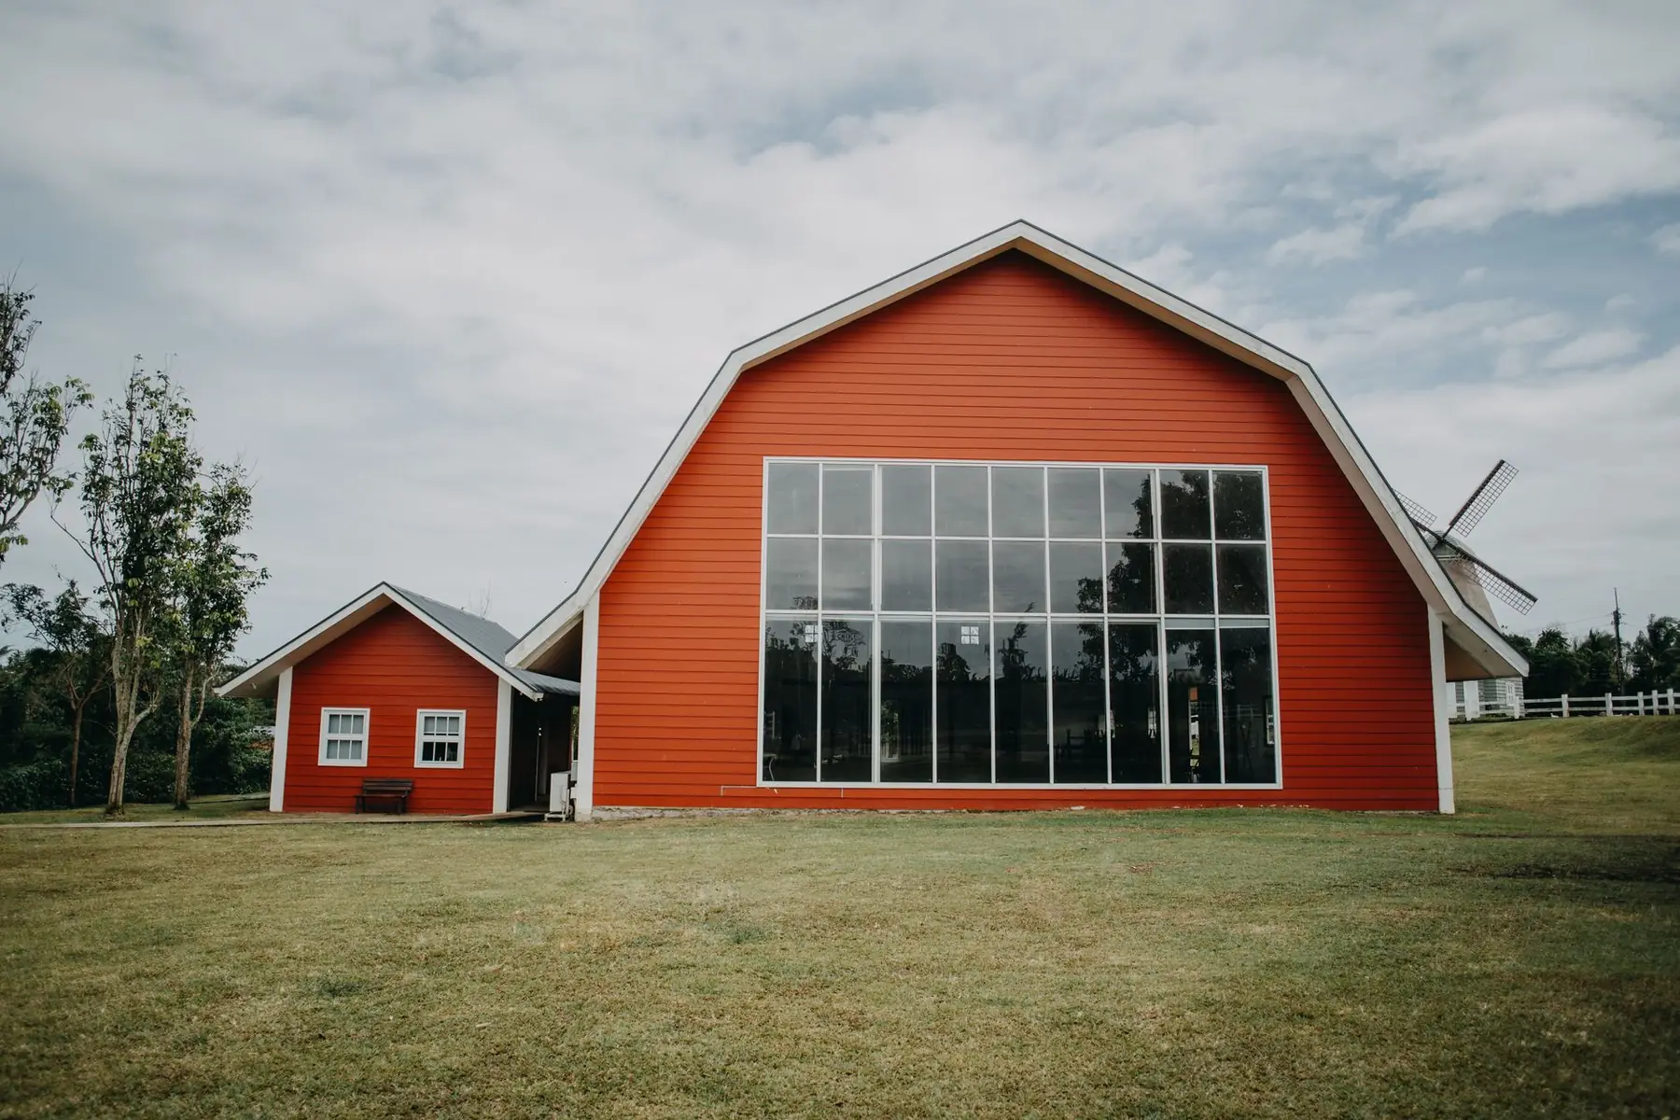
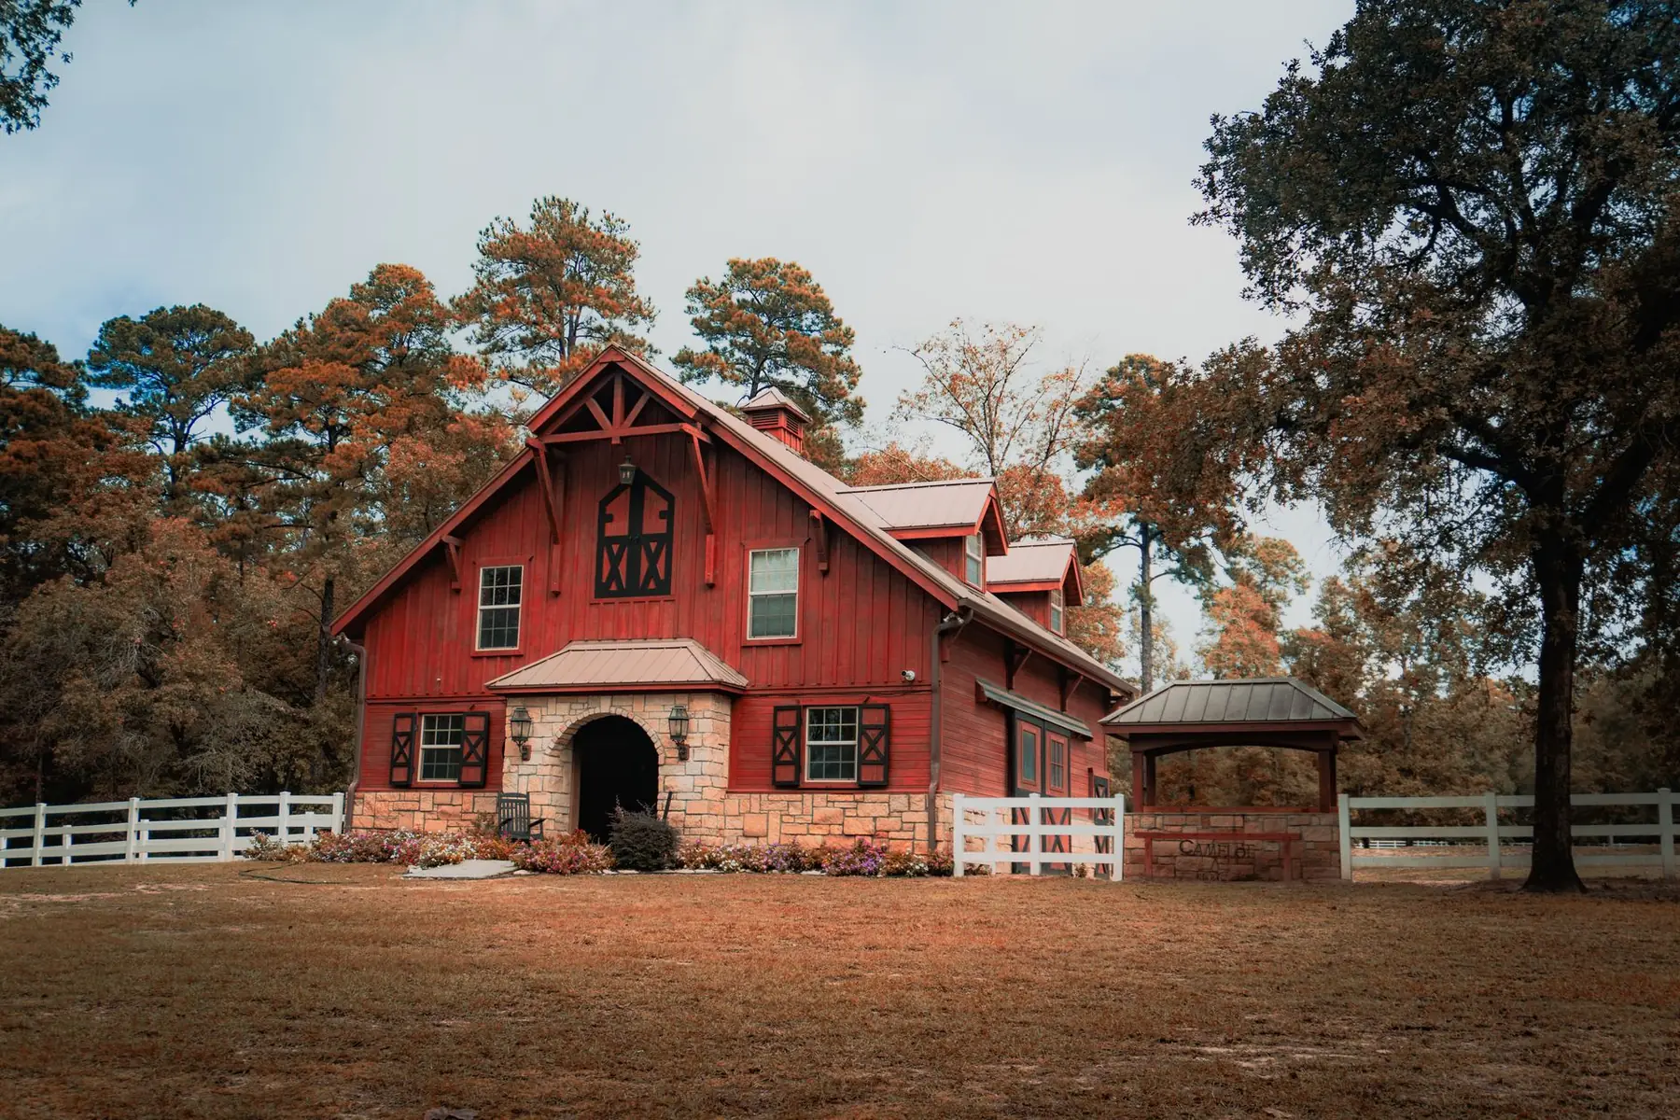
Board-and-batten or metal siding, gambrel or steep gable roofs, cupolas, sliding barn doors and deep covered porches, so the house reads as a barn from the road.
- 04
Lofts and upper floors
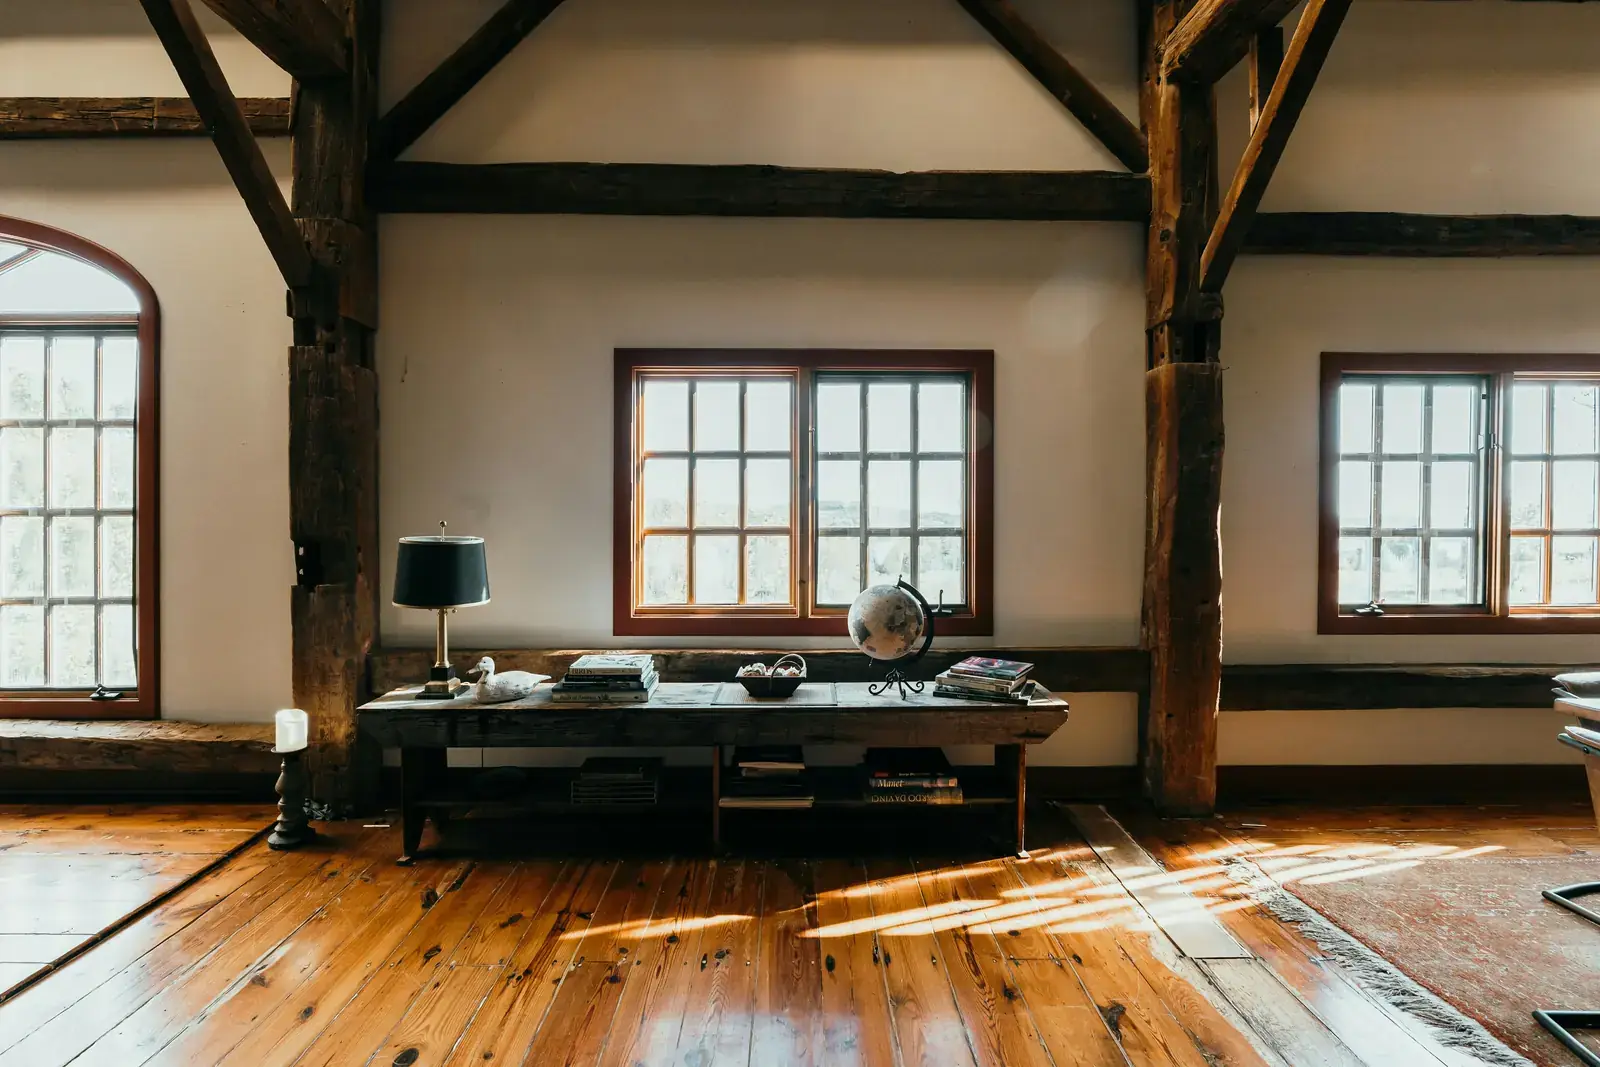
Loft bedrooms open to the great room, a full second floor, or an office above the shop bays with a view down onto the work floor.
- 05
Full interior finish
Kitchens, baths, flooring, trim and HVAC done by the same builder that framed it. We also build homes, additions and guest houses, so finished living space is familiar work.
- 06
Site work for rural lots
Grading on sloped or rocky ground, pads built up on clay, the building placed around the oaks, the well and the septic, and room to swing a trailer into the shop doors.
Ideas for your project
Barn Homes & Shop Houses: what they can look like
How it works
How a barn home job works
- 1
Free site visit and quote
Tell us how much house and how much shop you want, what you park or work on, and which parcel it goes on. We walk the site and give you a free quote.
- 2
Layout, drawings and permit
We lay out the house and the shop together, prepare engineered drawings with Title 24 calculations for the living space and pull the county building permit.
- 3
Pad, frame and enclosure
We grade the pad, pour the slab, raise the frame and enclose the whole building with metal roofing, siding, doors and windows.
- 4
Finish and move in
We finish the living quarters and the shop to the level you chose and carry the job through the final inspection, or hand it over as a dried-in shell.
Local pages
Barn Homes & Shop Houses by town
Find your town for local details and everything we build there.
- Cameron Park, CA
- El Dorado Hills, CA
- Folsom, CA
- Placerville, CA
- Auburn, CA
- Roseville, CA
- Lincoln, CA
- Elk Grove, CA
- Galt, CA
- Lodi, CA
- Grass Valley, CA
- Stockton, CA
- Yuba City, CA
- Modesto, CA
Also serving Shingle Springs, Rancho Murieta, Diamond Springs, Coloma, Rancho Cordova, Orangevale, Granite Bay, Fair Oaks, Ione, Sutter Creek, Camino, Wilton and more →
Questions
Barn Homes & Shop Houses FAQs
What is a shop house?
A shop house is a home and a shop built as one structure, usually with living quarters at one end or upstairs and a large shop, garage or RV bay at the other. It shares one foundation and one roof, which saves site work and lets you walk from the house to the shop without going outside. The shop side can stay unheated while the living side is insulated and conditioned to Title 24.
How much does a barn home or shop house cost?
The split between house and shop matters most, along with the finish level and the site, so every quote starts from your layout and your lot. Living space costs much more per foot to build than shop space, so a big shop with modest living quarters prices very differently from a large home with a small garage. Grading on a slope, long utility runs and fire-zone or snow-load requirements also change the number. The quote is free.
Can a barn-style house meet the fire and snow rules in the foothills?
Yes. Inside a Fire Hazard Severity Zone, the state's wildfire building rules in Chapter 7A require ignition-resistant siding, roofing, vents and decks, so the board-and-batten look is done in fiber cement or metal rather than raw wood. Higher up, around Grass Valley, Arnold or Truckee, the roof is framed for the snow load at your elevation, and a steeper pitch helps it shed. On the valley floor the bigger concern is summer heat, which we answer with insulation, a vented roof and shaded porches.
Do I need a permit for a shop house or barn home?
Yes. Once a building has living quarters the county treats it as a dwelling, which means a building permit, engineered drawings, Title 24 energy compliance and inspections through the final. The shop is part of the same permit, and the code calls for a fire separation between the shop or garage and the living space. We draw it up and handle the permit, and on rural parcels the county also checks the well, the septic and any protected oaks.
Can you build a pole barn house or post-frame home?
Yes. Post-frame construction suits barn homes well because the laminated columns and trusses span wide rooms and leave deep wall cavities for insulation. We set the columns in the ground or on brackets anchored to the slab, frame the walls between them and finish the inside like any other house. If you want conventional stud framing on the living side, we build it that way and keep post frame for the shop.
Related
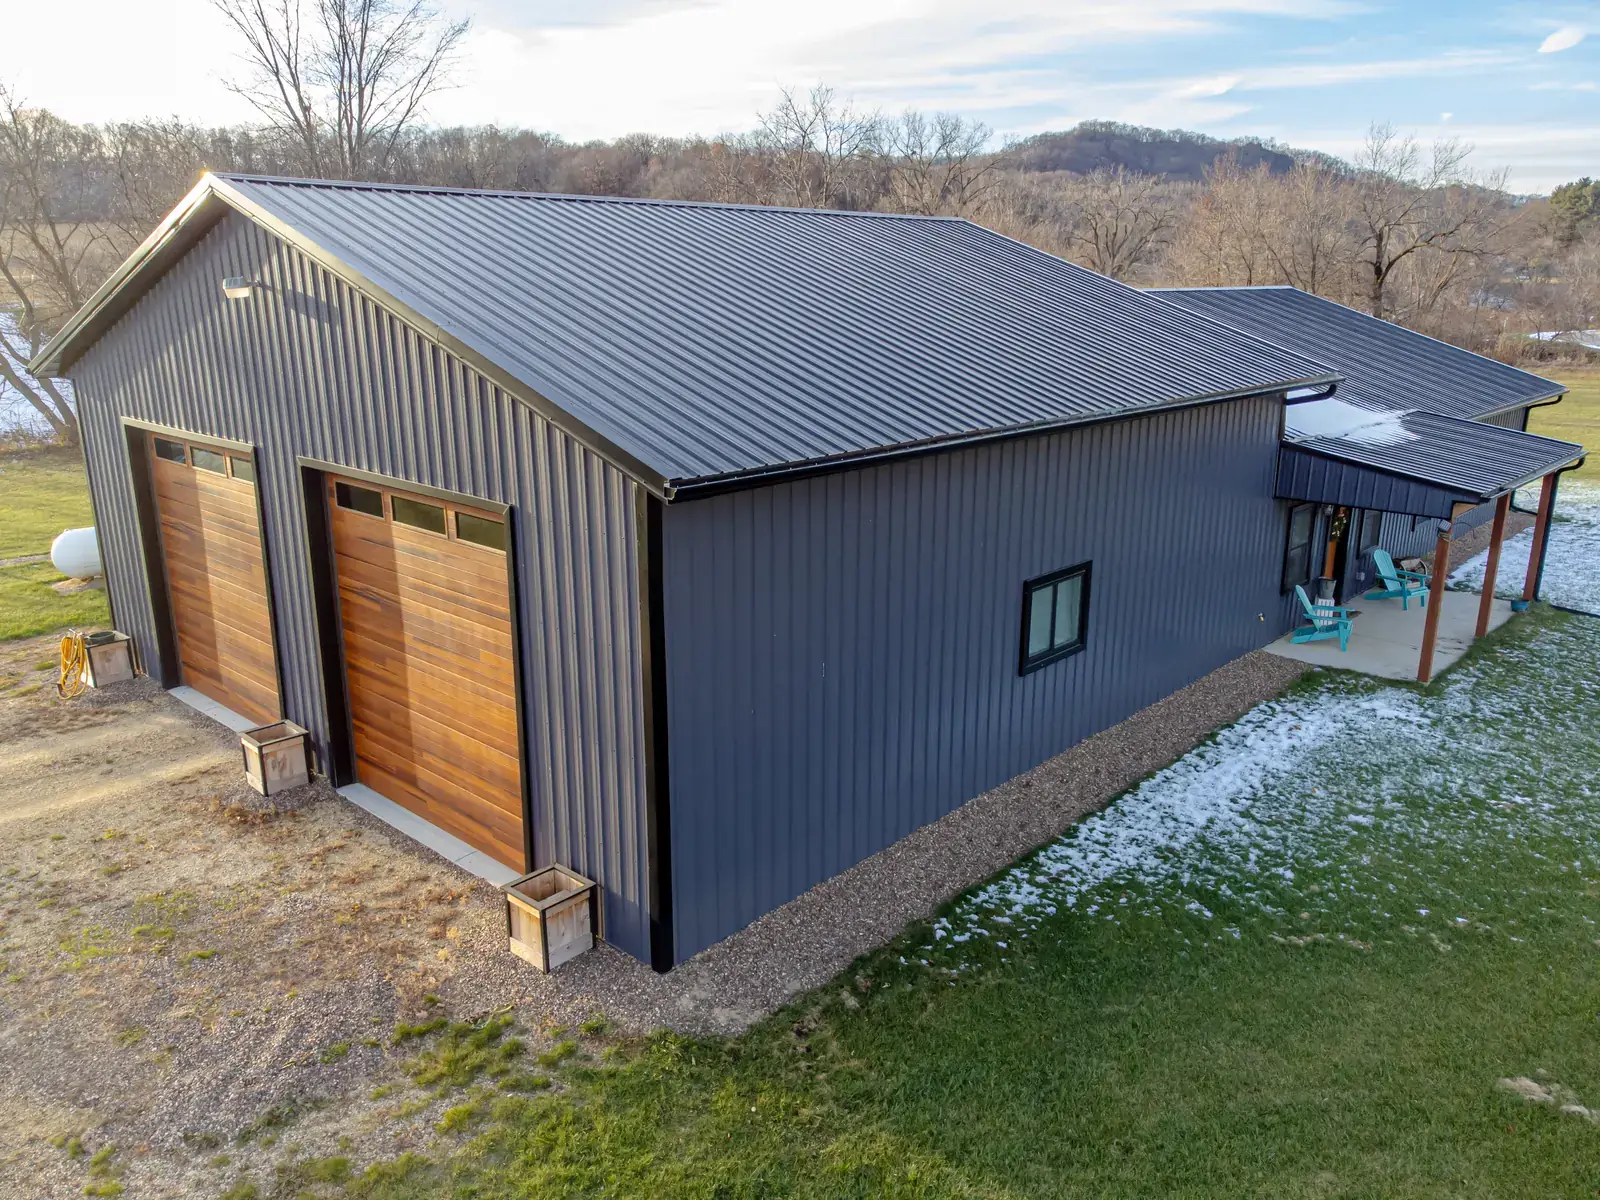
Other buildings we put up
Ready to start your barn home project?
Free quotes. Call or fill out the form.