Free quotes · Sacramento & the foothills
Barndominium Builders in Sacramento, CA
Open-plan, metal-clad homes, finished to move-in ready or as a dried-in shell. Get a free quote.
Sacramento, the Sierra foothills and every town within 75 miles of Cameron Park, CA
Get a Free Barndominium Quote
Free quotes. Fill out the form or call, and we'll get right back to you.
- Free quotes
- No obligation
- Local builder
- 75-mile service area
Fill out the form below to get your free quote 👇
Barndominiums
Barndominiums for Sacramento and the foothills
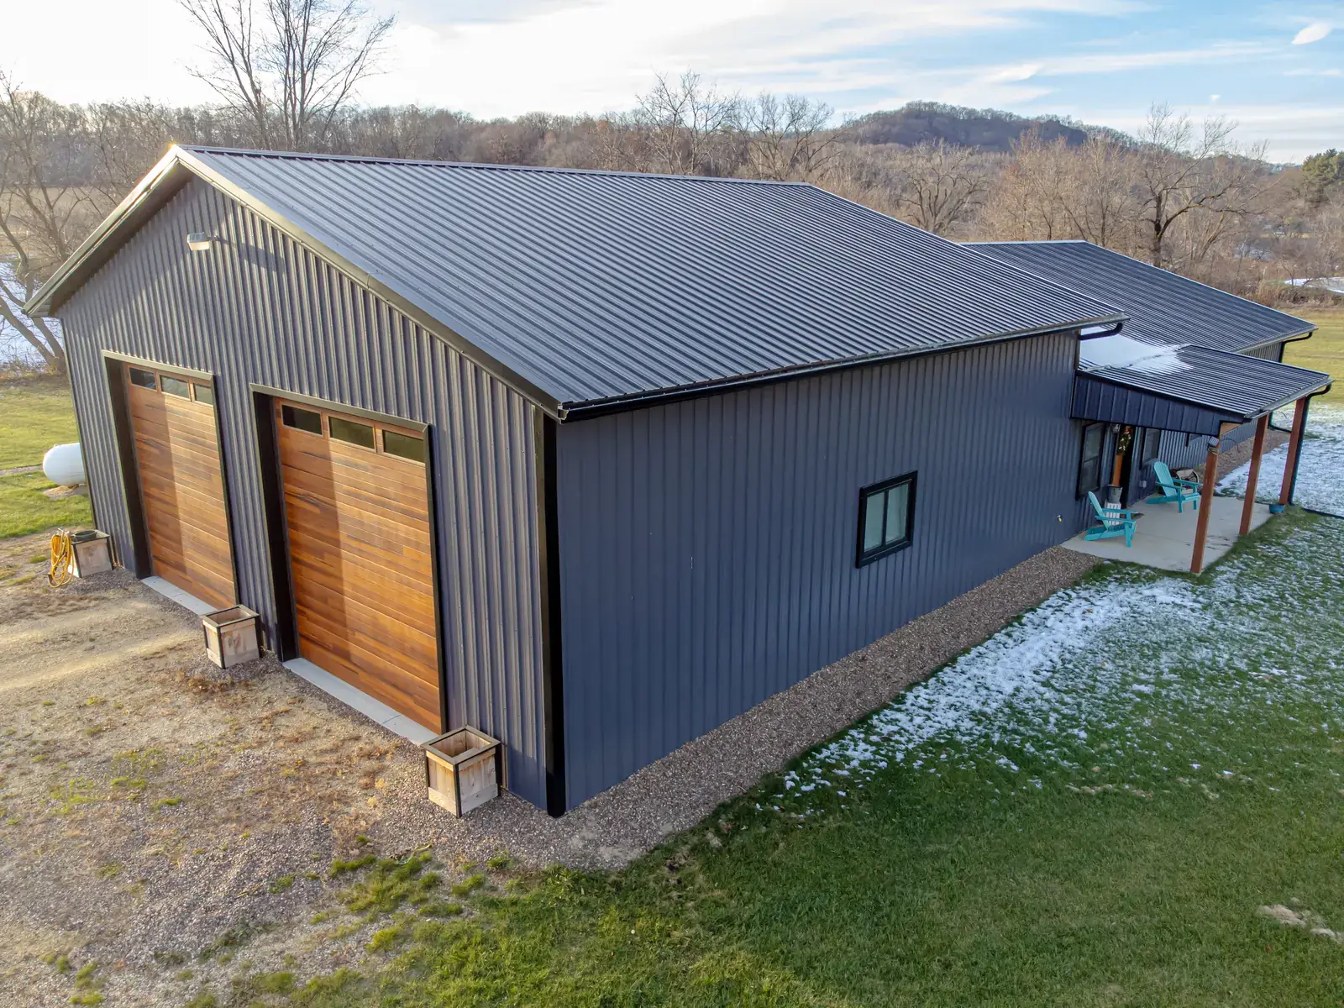
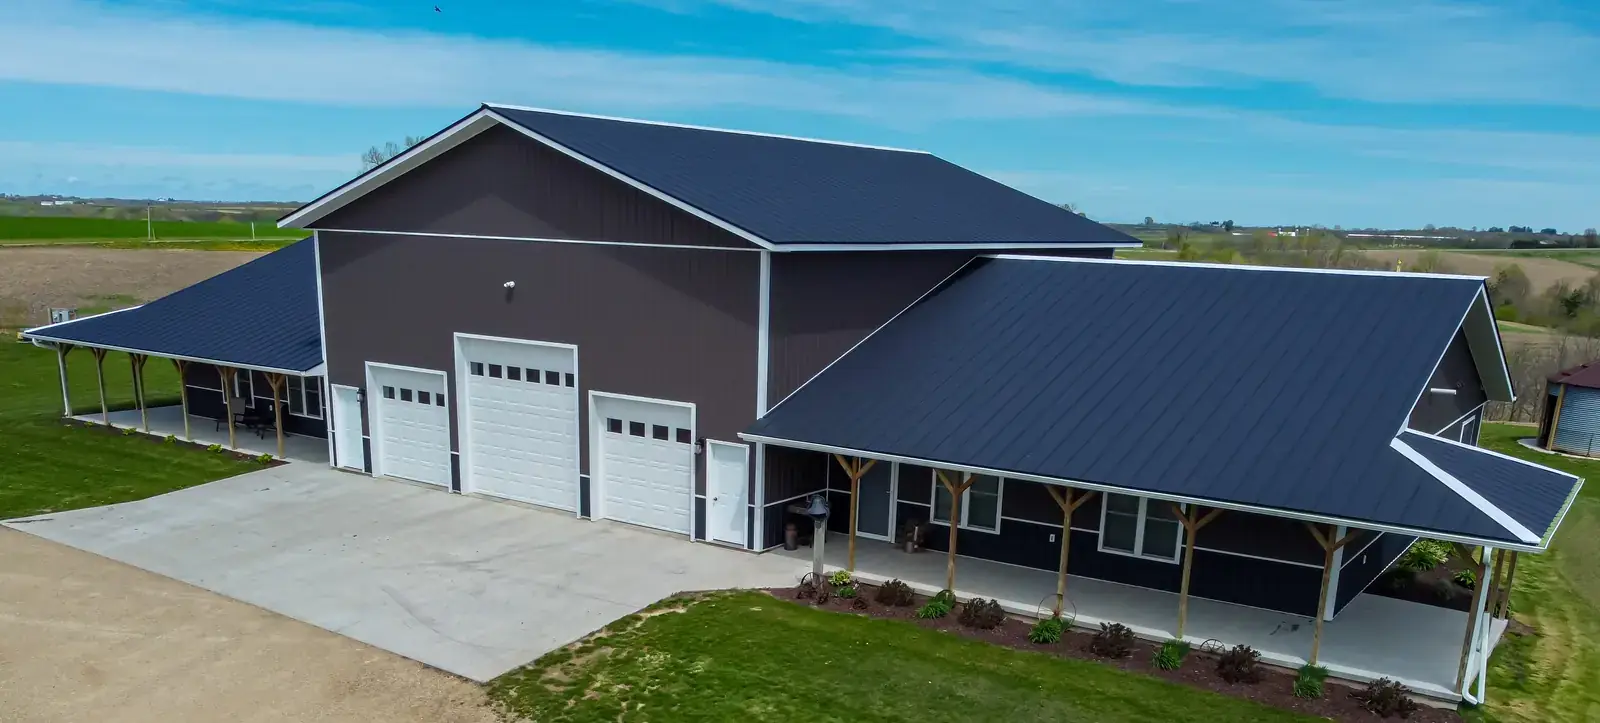
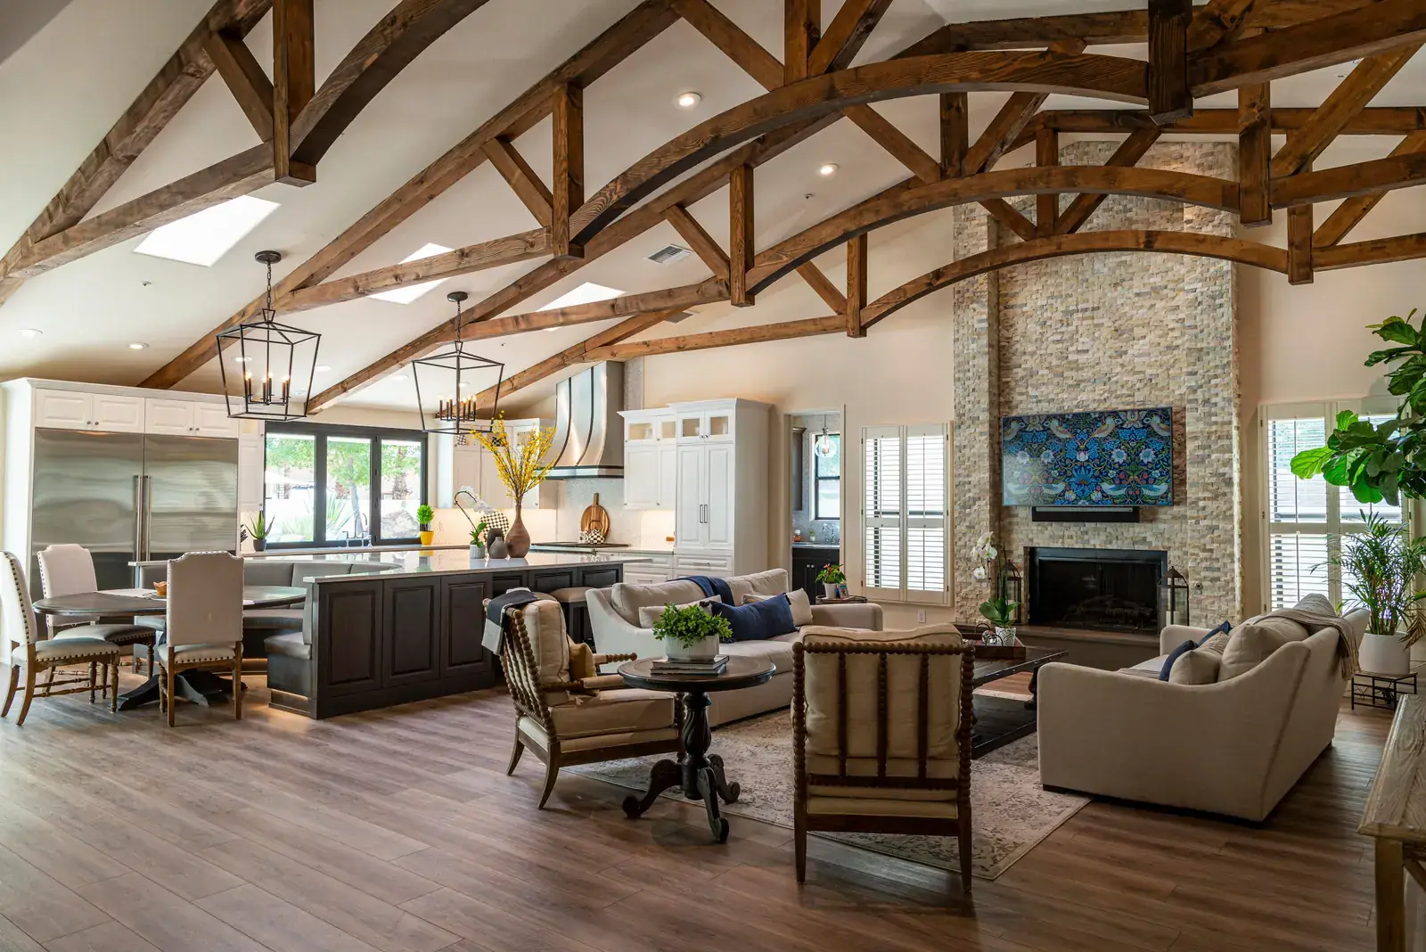
Most people shopping for a barndominium already own the land, or are about to, and know the look they want: metal on the outside, one big open room on the inside, high ceilings, a loft and a long porch facing the view. The hard part in Northern California is everything around the frame. A barndo here is a house, so it has to meet Title 24 energy rules, seismic design and a county permit, and a foothill lot may also sit on a slope or in a fire zone. A builder who only puts up metal shells leaves all of that to you.
Sacramento Barn Builders builds barndominiums from Cameron Park, in the El Dorado County foothills about 30 miles east of downtown Sacramento, and works anywhere within 75 miles, from the valley floor around Elk Grove, Davis and Lodi up to Placerville, Grass Valley and the Tahoe basin. We grade the pad, pour the slab, raise a steel or post-frame structure and close it in with metal roofing and siding, windows and doors. Then we finish it to move-in ready or hand it over as a dried-in shell. We also build homes, additions and guest houses, so kitchens, baths and finish carpentry are familiar work.
What's included
What goes into our barndominiums
- 01
Move-in ready finish
We carry the inside all the way: interior framing, electrical, plumbing, HVAC, insulation, drywall, flooring, cabinets, kitchen and baths. One builder from the pad to the final inspection.
- 02
Shell for your own finish
Planning to finish the inside yourself? We stop at a weather-tight shell with the slab, frame, roof and wall panels, exterior doors and windows in place.
- 03
Open plan on a steel or post frame
A steel frame or an engineered post frame spans the whole width, without interior posts, so the great room, lofts and bedrooms land wherever the plan puts them.
- 04
Title 24 energy package
Insulation, windows, ductwork and HVAC sized to meet California's Title 24 energy standards, which is also what keeps a metal-clad house comfortable through a valley summer.
- 05
Fire-ready exterior
When the lot falls in a Fire Hazard Severity Zone we build to Chapter 7A: metal roof and walls, vents that keep embers out and boxed-in eaves. Deep porches add shade without adding fuel.
- 06
Pad, slab and site work
We cut and fill sloped lots, build up and compact pads on expansive clay, keep the footprint clear of the oaks and pour the slab with the plumbing roughed in.
Ideas for your project
Barndominiums: what they can look like
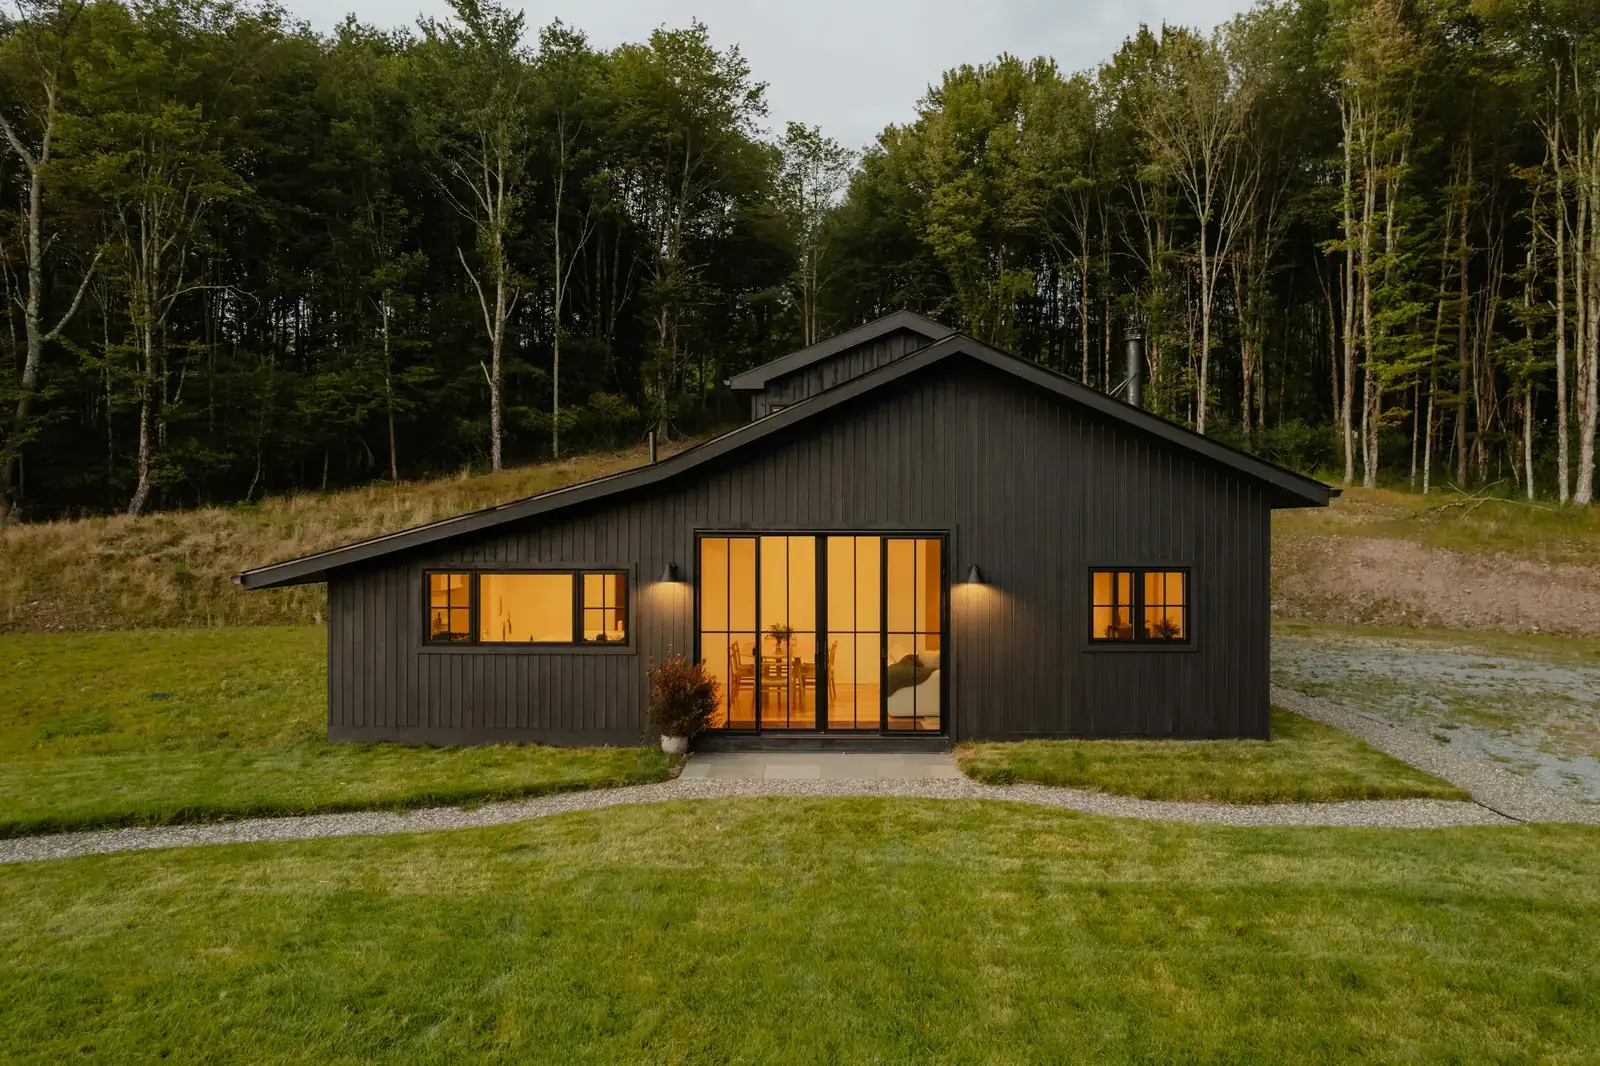
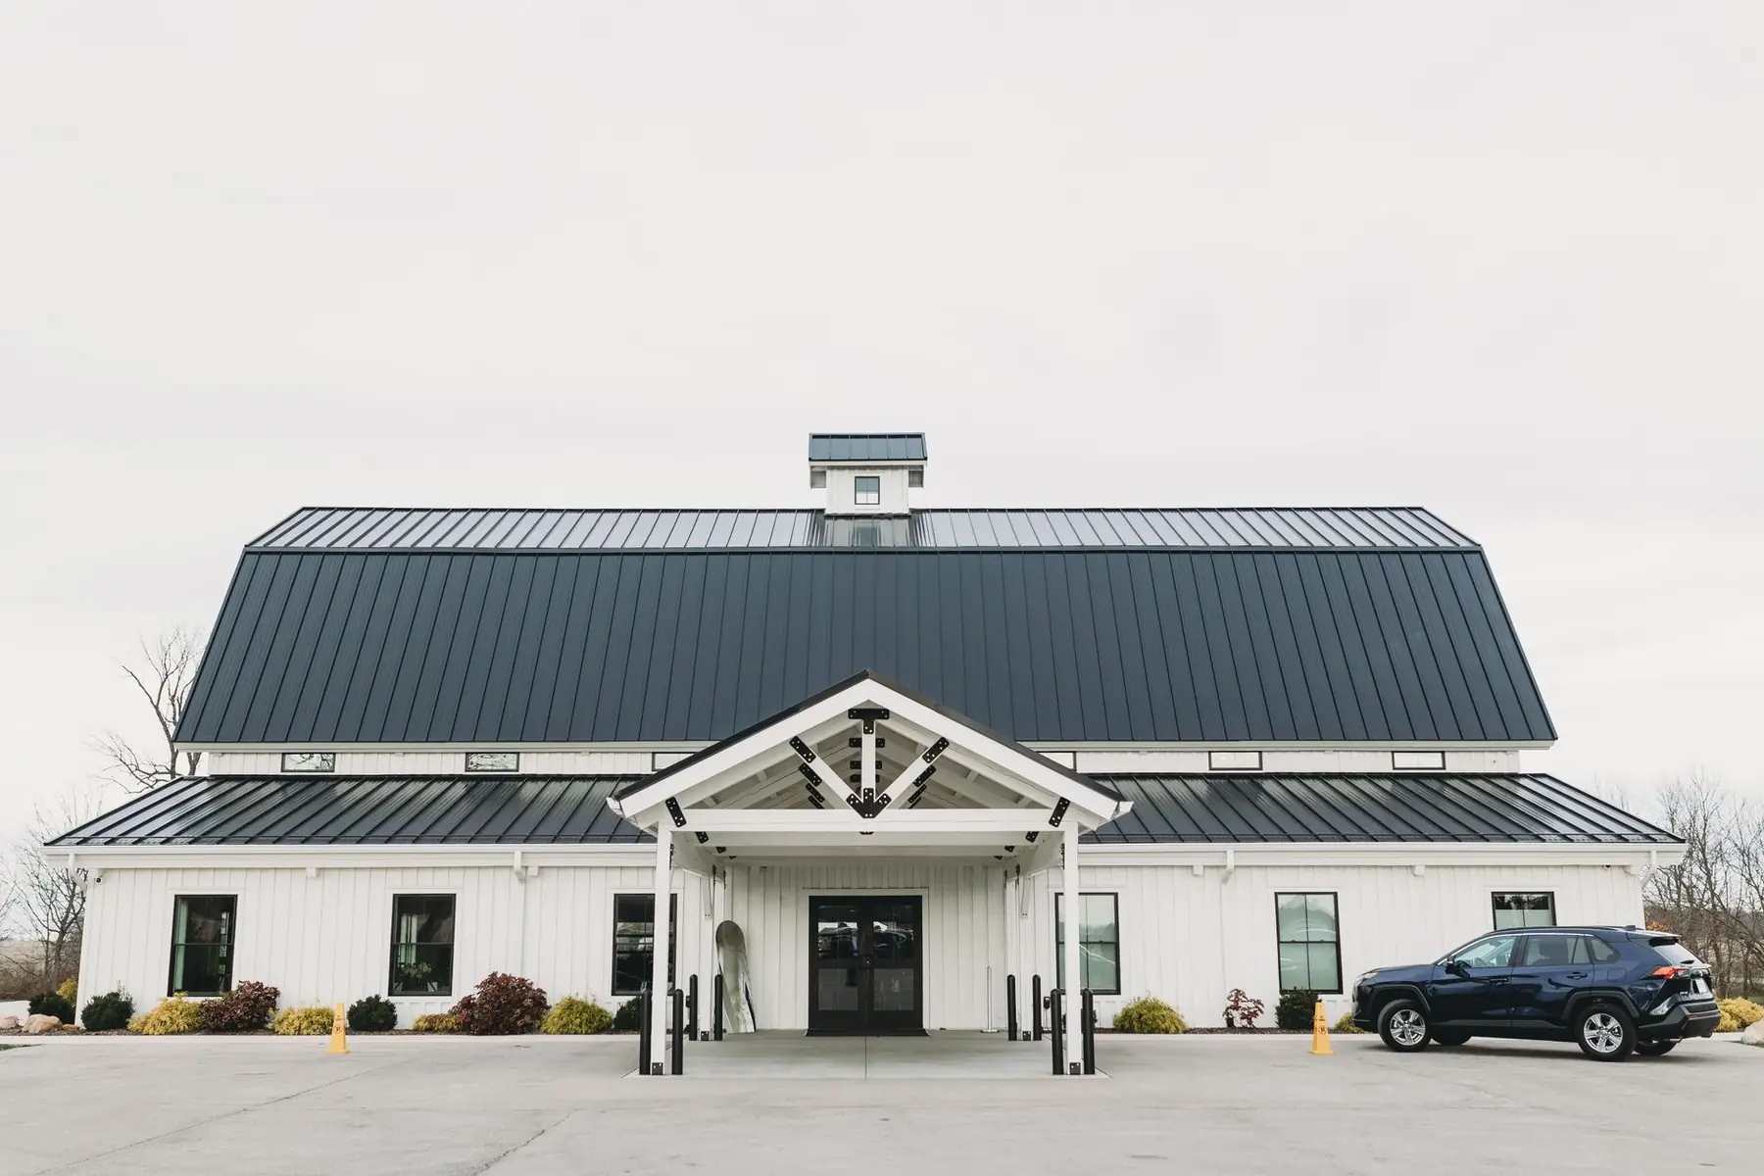
How it works
How a barndominium job works
- 1
Free site visit and quote
Send us the rough size, a sketch or plan if you have one, and the parcel's location. We walk the lot, check slope, soil, access and trees, and send a free quote for the shell, the finished home or both.
- 2
Plans, engineering and permit
Your plan becomes a set of engineered, stamped drawings with Title 24 energy calculations, and we submit the set to your county for the building permit.
- 3
Site work, slab and shell
We shape and compact the pad, pour the slab, stand the frame and close it in with metal roofing, siding, windows and doors, with county inspections along the way.
- 4
Finish and final inspection
Move-in ready jobs end with the interior done and the final inspection signed off. Shell jobs end with a closed, weather-tight building your own trades can start on.
Local pages
Barndominiums by town
Local details and nearby towns for the places we build most.
- Barndominiums in Cameron Park, CA
- Barndominiums in El Dorado Hills, CA
- Barndominiums in Folsom, CA
- Barndominiums in Placerville, CA
- Barndominiums in Auburn, CA
- Barndominiums in Roseville, CA
- Barndominiums in Lincoln, CA
- Barndominiums in Elk Grove, CA
- Barndominiums in Galt, CA
- Barndominiums in Lodi, CA
- Barndominiums in Grass Valley, CA
- Barndominiums in Stockton, CA
- Barndominiums in Yuba City, CA
- Barndominiums in Modesto, CA
Also serving Shingle Springs, Rancho Murieta, Diamond Springs, Coloma, Rancho Cordova, Orangevale, Granite Bay, Fair Oaks, Ione, Sutter Creek, Camino, Wilton and more →
Questions
Barndominiums FAQs
How much does a barndominium cost to build?
Size, finish level and the site set the price, so each barndominium is quoted after we see the plan and walk the property. Stopping at a dried-in shell lowers the total a lot, and kitchens, baths and flooring swing it more than the structure does. On foothill lots, grading, retaining walls, the driveway and how far power has to run all add up, and Title 24 items such as insulation, windows and, on most new homes, solar are part of the cost. The quote is free.
Is a metal barndominium a good fit for fire country and valley heat?
Yes, when it is built for the site. Metal roofing and siding hold up well against embers, and in a Fire Hazard Severity Zone Chapter 7A also calls for ember-resistant vents, ignition-resistant decks and eaves, and defensible space around the house. For valley heat we pair a light roof color and a vented roof with insulation that also stops condensation under the metal in winter fog. Around Pollock Pines, Grass Valley or Tahoe, the roof is framed for the snow load at your elevation.
Do I need a permit to build a barndominium in California?
Yes. A barndominium is a house, so the county requires a building permit, engineered drawings that meet California's seismic and Title 24 rules, and inspections from the foundation to the final. On rural parcels the county's environmental health office also signs off on the well and septic plan, and several counties protect oaks on the site. We prepare the drawings, pull the permit and schedule the inspections.
Should I build a move-in ready barndominium or a shell?
Move-in ready is the simpler path: one company runs the whole job and you get the keys after the final inspection. A shell suits owners who want to do the interior themselves or bring in trades they already use, and it spreads the spending out. Nothing on the outside changes between the two, and we rough in the slab plumbing to your floor plan so the interior goes together cleanly.
Do you build barndominiums outside Sacramento?
Yes. We work within 75 miles of Cameron Park, which takes in the Sacramento metro, the foothills from Auburn and Grass Valley down to Jackson and Sonora, Lake Tahoe and Truckee, Davis and Woodland, Stockton, Lodi and Modesto, and Minden and Gardnerville in Nevada. Most barndominiums go up on rural land, so we plan each one around the parcel's well, septic, access and slope.
Related
Other buildings we put up
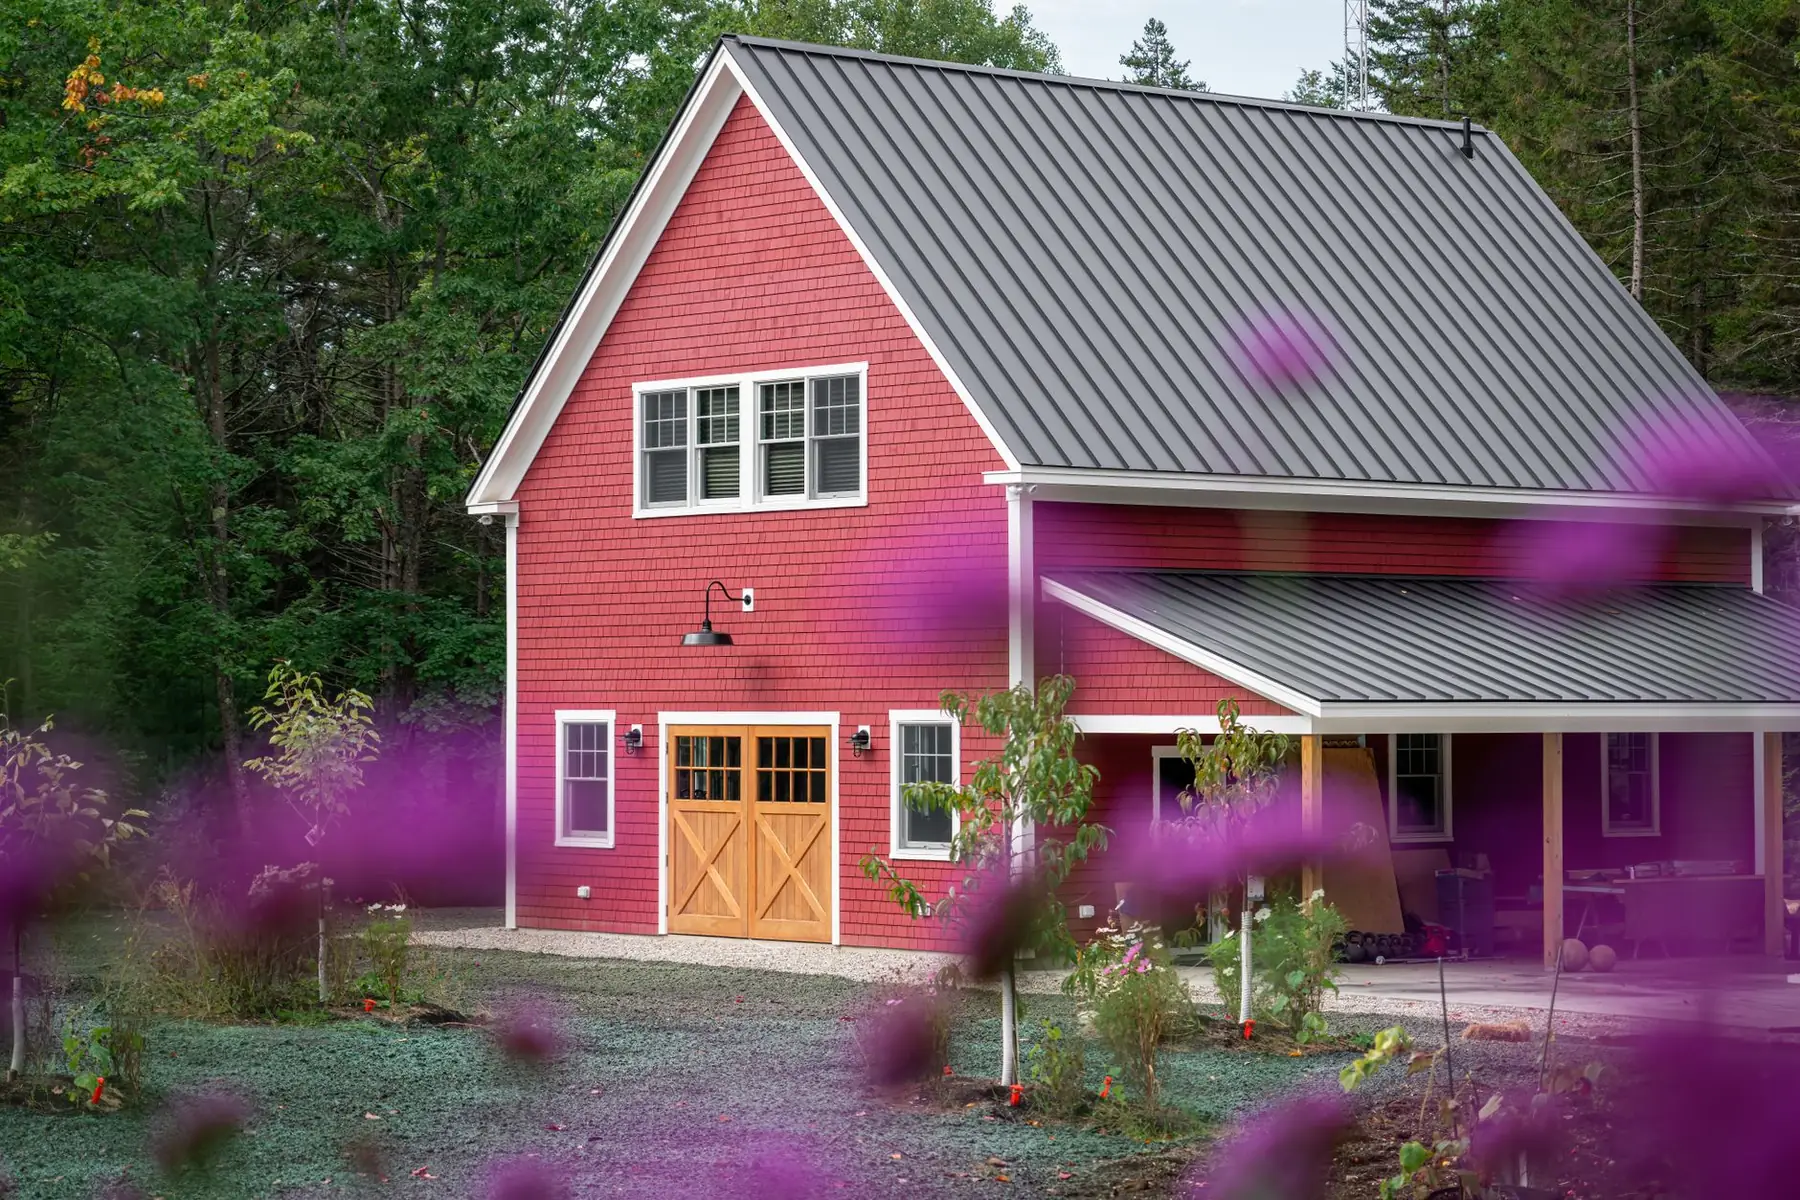
Barn Homes & Shop Houses
Barn-style homes and shop houses with the living space and the shop under one roof.
See barn homes & shop houses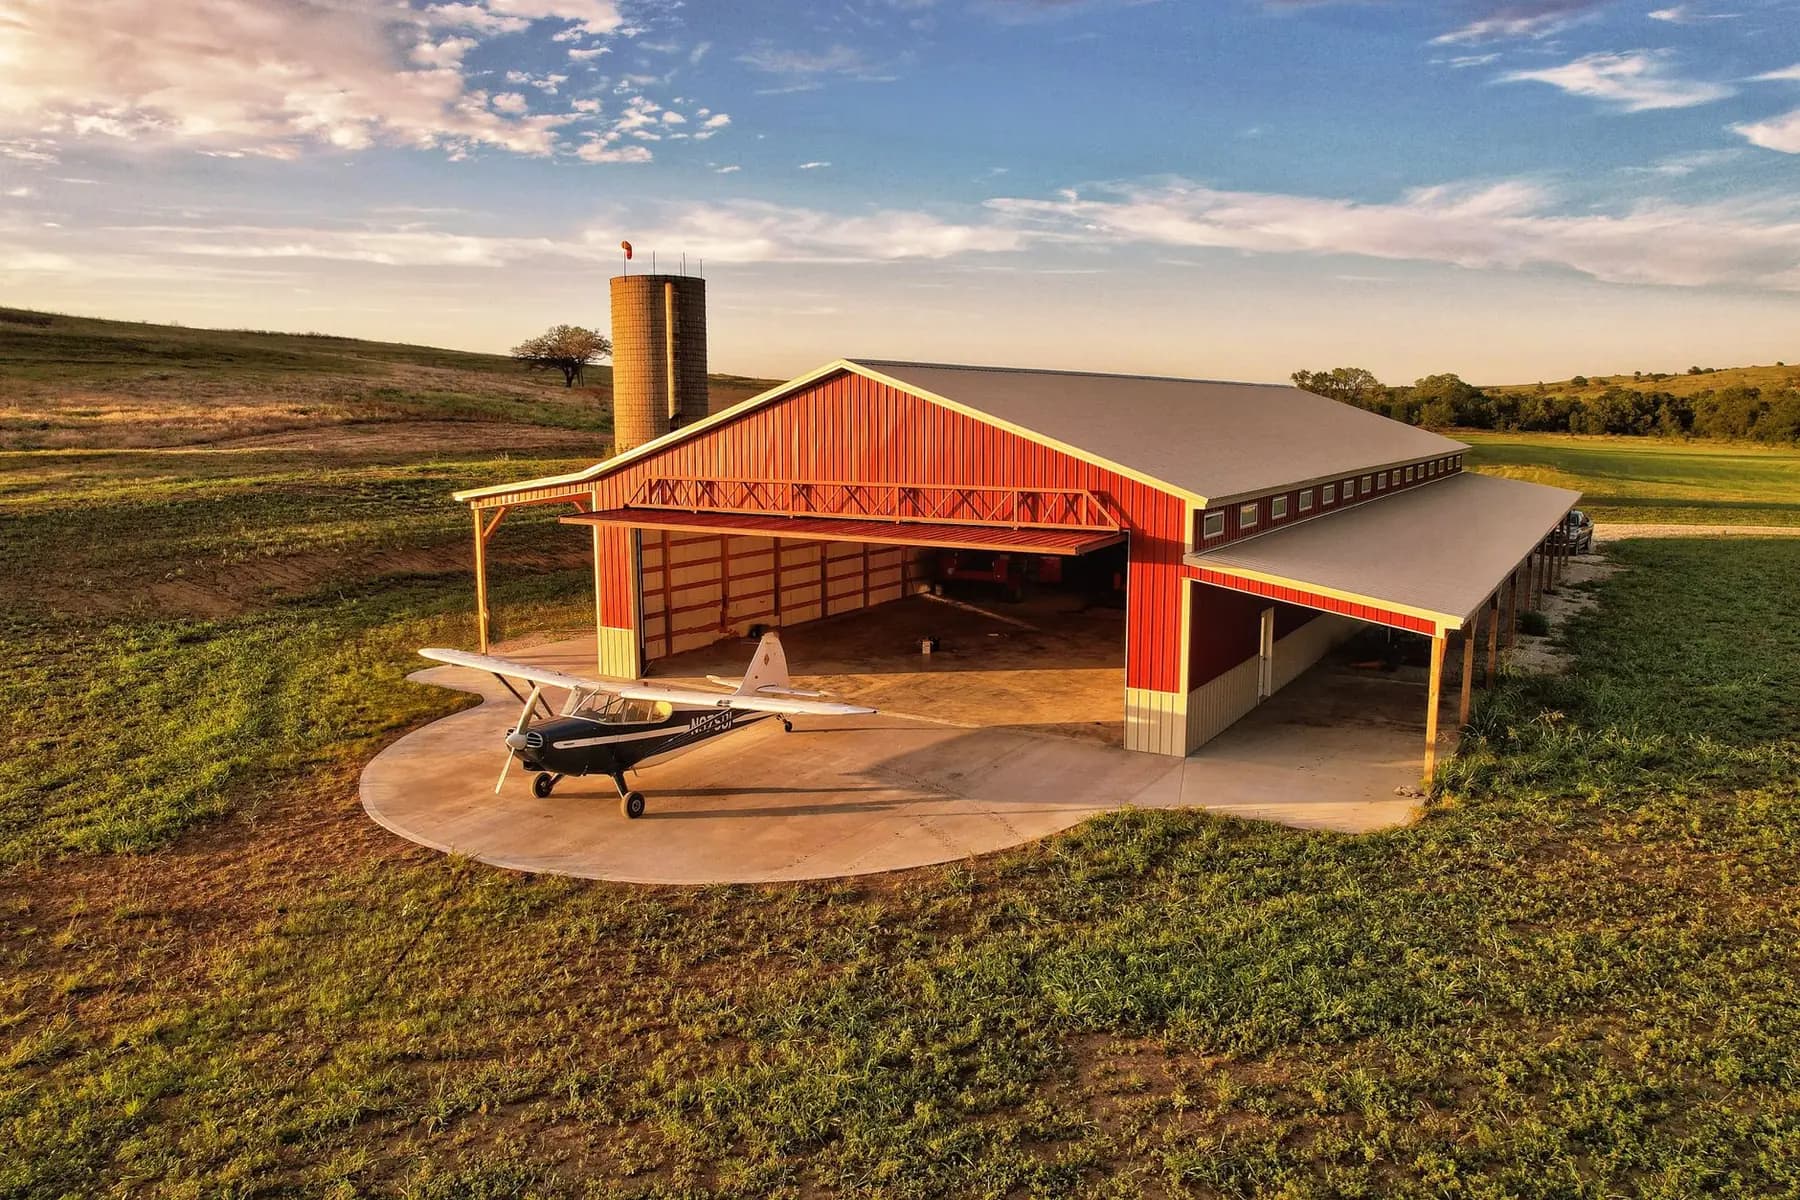
Post Frame Buildings
Post frame shops, garages, ag buildings and homes.
See post frame buildings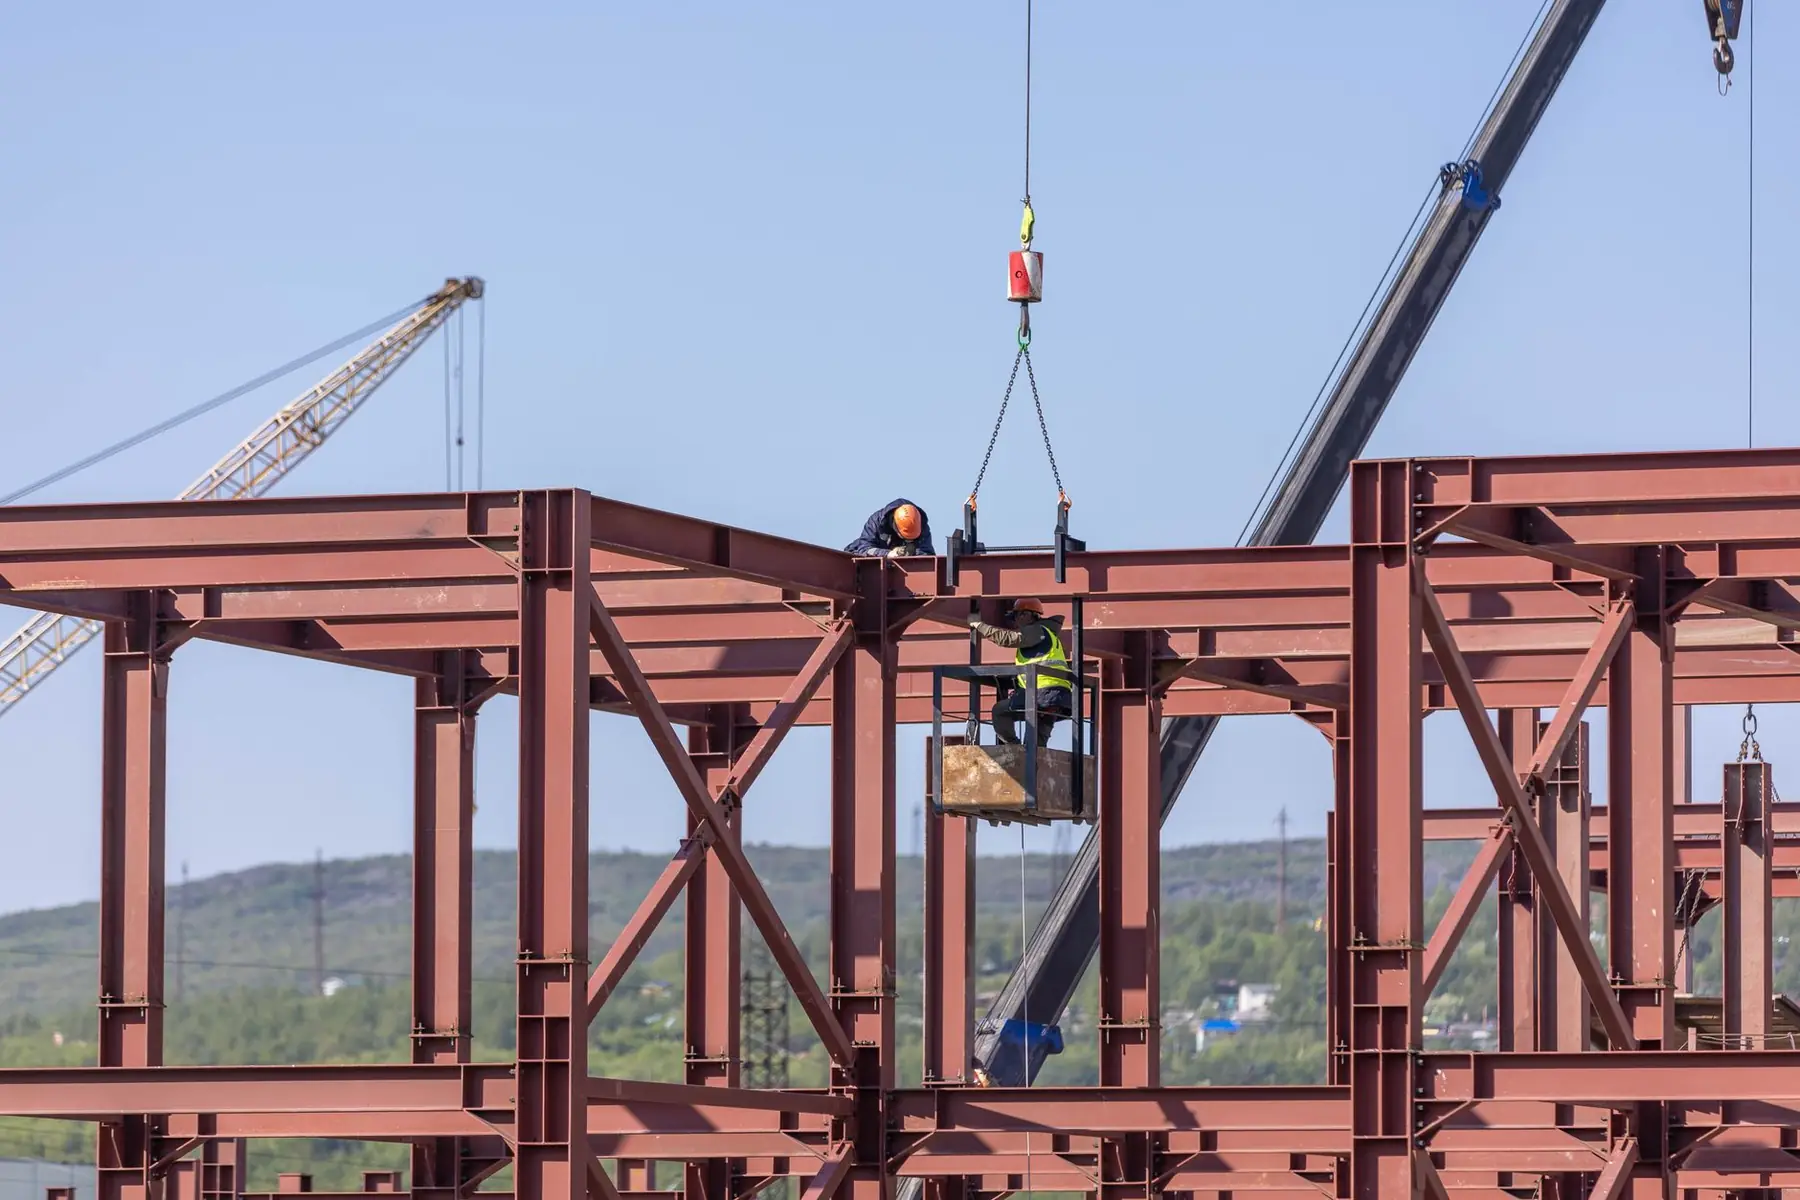
Metal Buildings
Red-iron steel buildings for farms, businesses and storage.
See metal buildings
Ready to start your barndominium project?
Free quotes. Call or fill out the form.