Free quotes · Sacramento & the foothills
Metal Building Contractors in Sacramento, CA
Pre-engineered red-iron steel buildings for farms and business. Get a free quote.
Sacramento, the Sierra foothills and every town within 75 miles of Cameron Park, CA
Get a Free Metal Building Quote
Free quotes. Fill out the form or call, and we'll get right back to you.
- Free quotes
- No obligation
- Local builder
- 75-mile service area
Fill out the form below to get your free quote 👇
Metal Buildings
Metal Buildings for Sacramento and the foothills
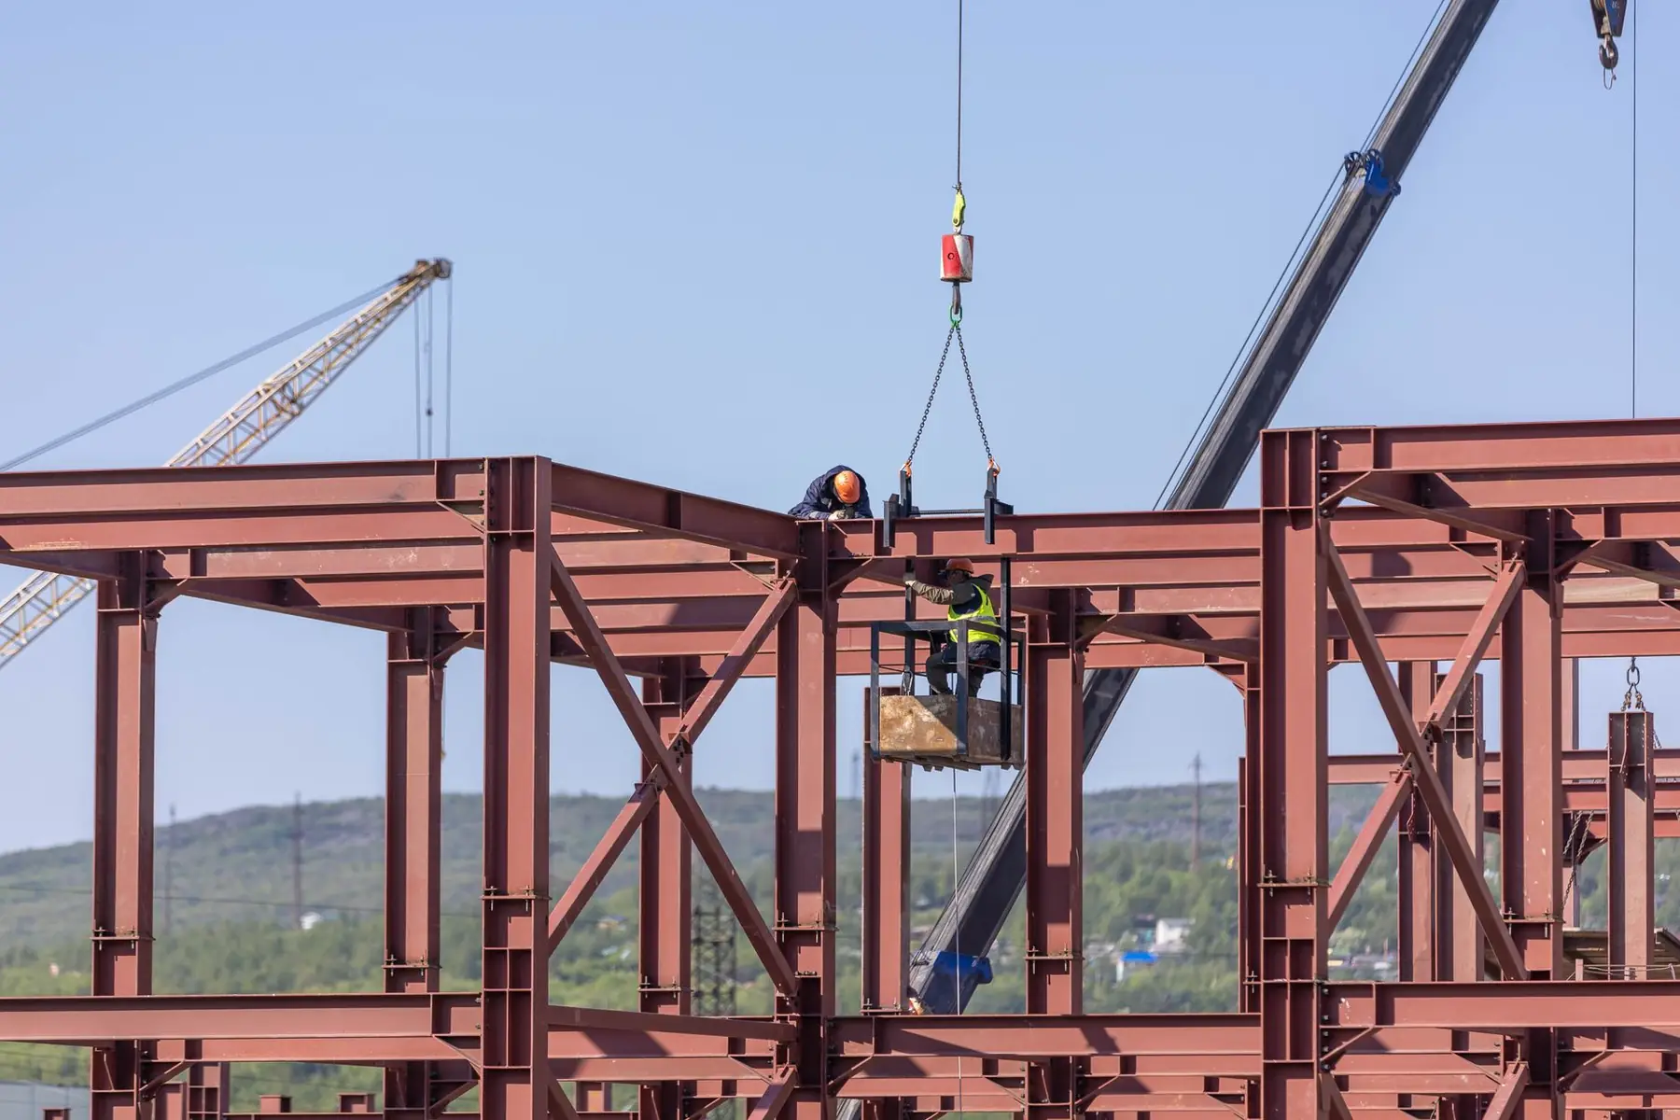
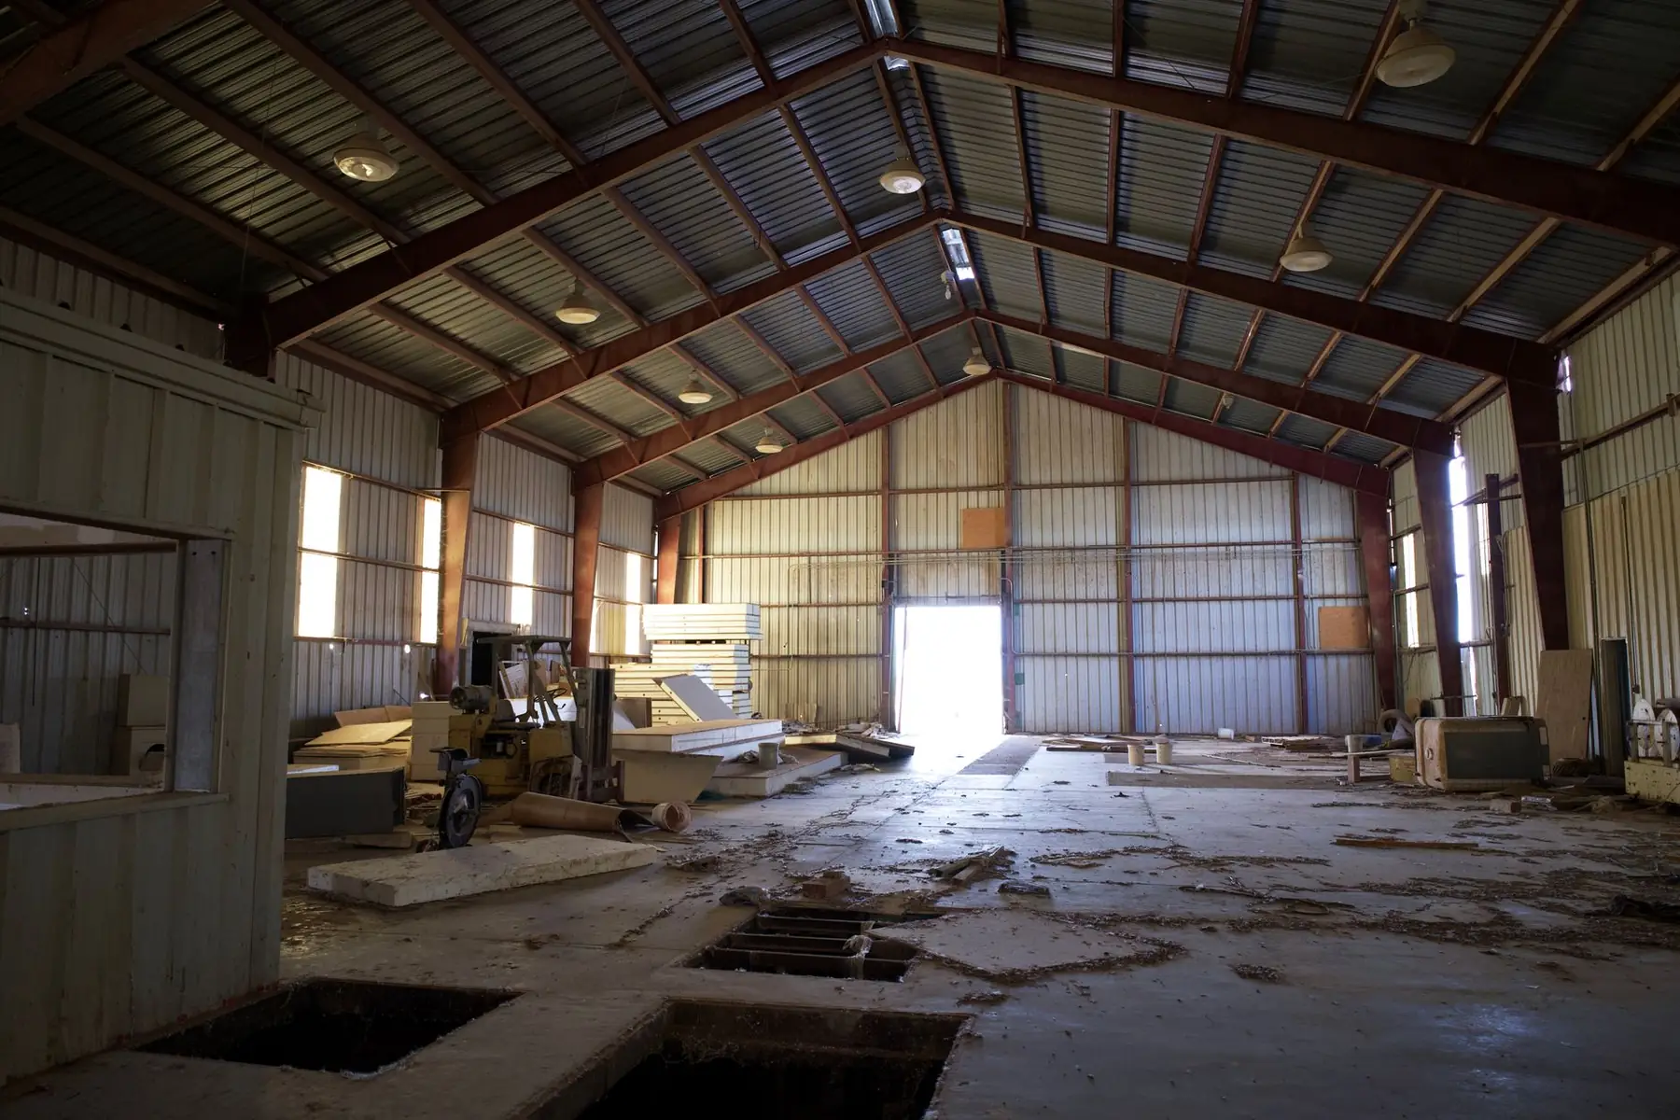
When a business or farm needs a big, column-free space for equipment, inventory, a contractor yard or packing and storage, a pre-engineered steel building is hard to beat. Red-iron rigid frames span wall to wall with no posts in the way, steel purlins and girts carry the metal roof and walls, and the whole frame bolts to a concrete foundation. It is built for heavy use and wide doors. In Northern California it also has to be engineered for seismic forces, the snow at your elevation and, in the foothills, the fire-zone rules, so every design starts with your site.
We are metal building contractors working out of Cameron Park and serving 75 miles across the valley and the foothills: Sacramento, Rancho Cordova, Woodland, Yuba City, Vacaville, Lodi, Stockton and Modesto, and up through Auburn and Placerville to Truckee. We run the whole project. We get the stamped plans and the permit, grade the site, pour the foundation with anchor bolts set to the frame drawings, erect the steel, and install the roof and wall panels, roll-up doors, walk doors, windows and insulation. Offices and restrooms inside are finished by us too, so one team handles the job from bare ground to final inspection.
What's included
What goes into our metal buildings
- 01
Red-iron clear-span frames
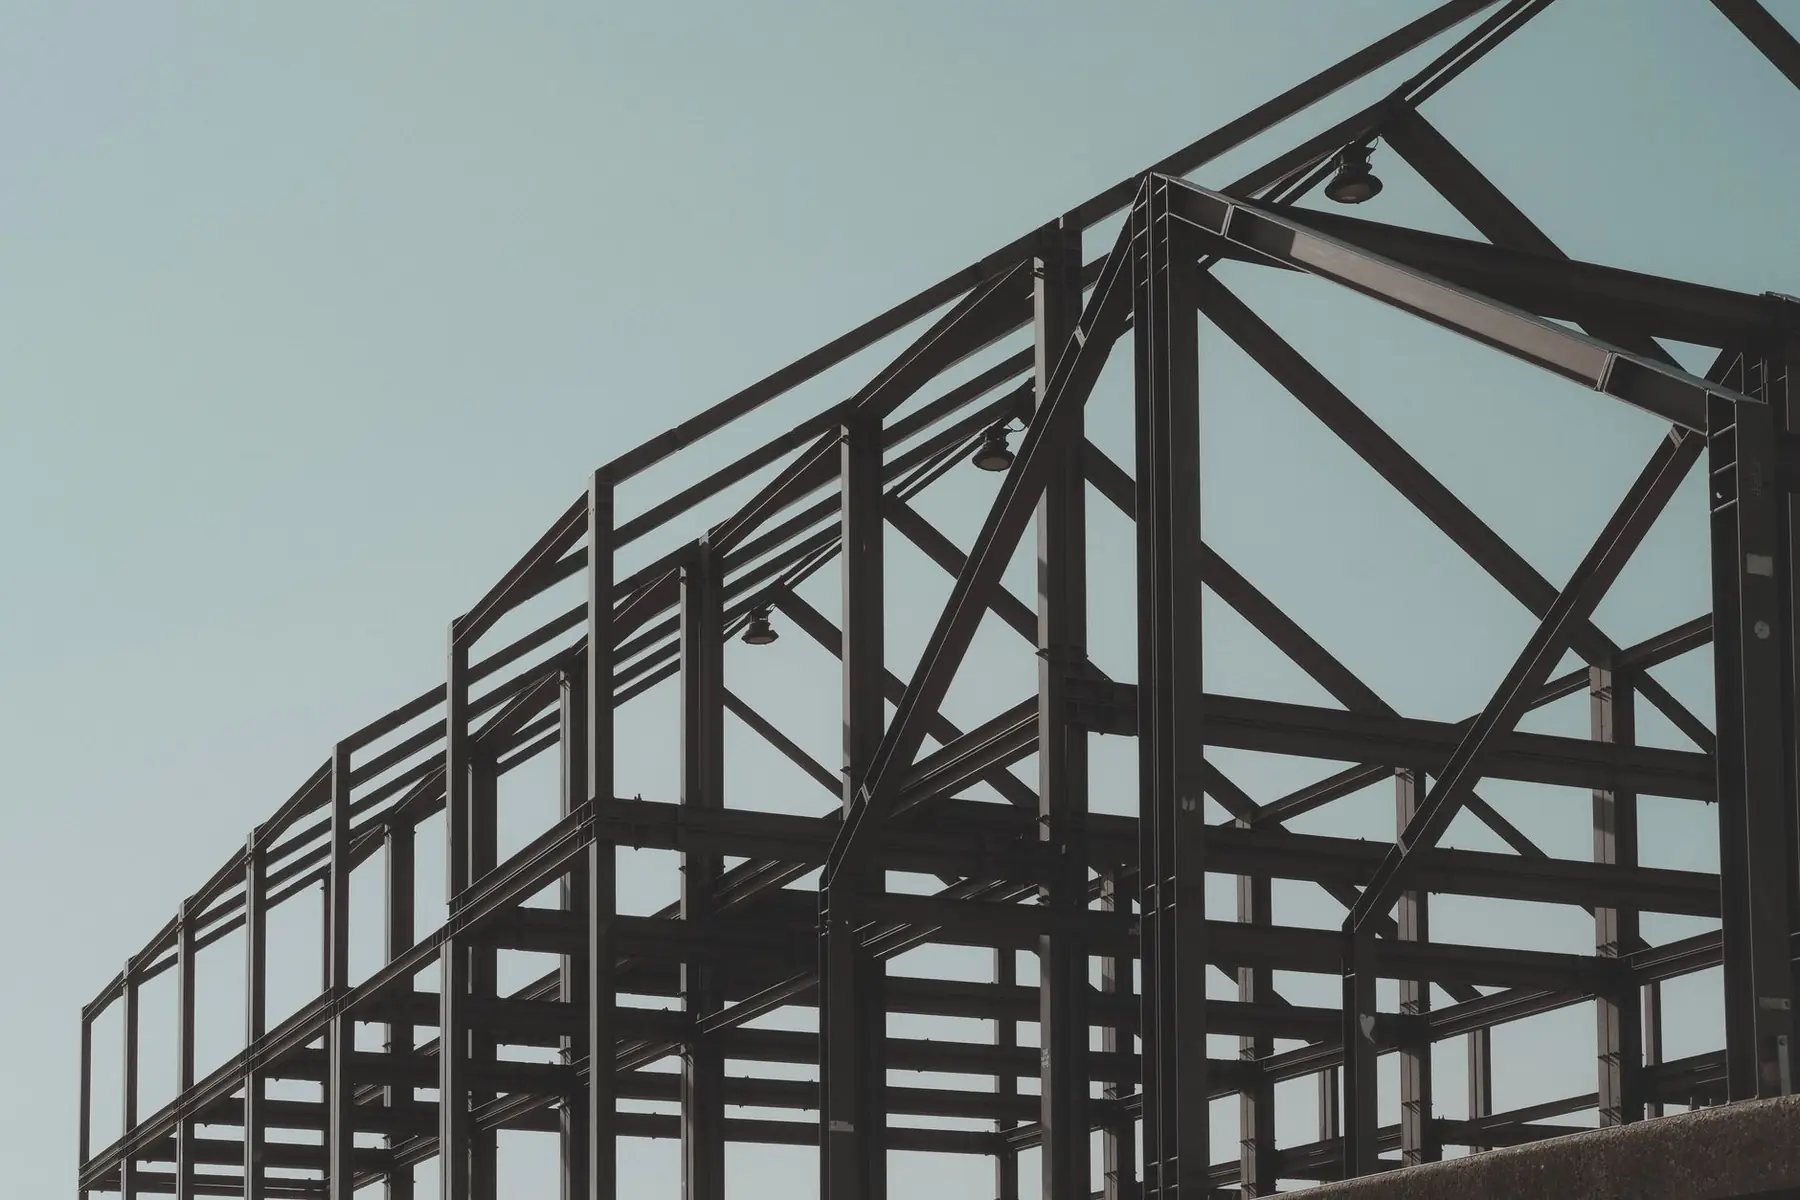
Welded steel rigid frames span the full width with no interior columns, leaving the floor open for equipment, racking or vehicles.
- 02
Commercial and light industrial
Warehouses, contractor shops, storage and light industrial buildings, with offices and restrooms finished inside when you need them.
- 03
Ag and vineyard buildings
Equipment storage, machine sheds, packing space and barrel storage for orchards, row crops and vineyards across the valley and the foothills.
- 04
Foundation and steel erection
We pour the foundation with anchor bolts set to the frame drawings, then erect the columns, rafters, purlins and girts and plumb and brace the frame.
- 05
Seismic and snow design
Frames, bracing and connections engineered for California seismic forces and the snow load at your site, including heavy-snow designs for Tahoe and Truckee.
- 06
Doors, insulation and condensation control
Large roll-up or sectional doors and walk doors, plus roof and wall insulation with a vapor retarder to keep heat out and condensation off what you store.
Ideas for your project
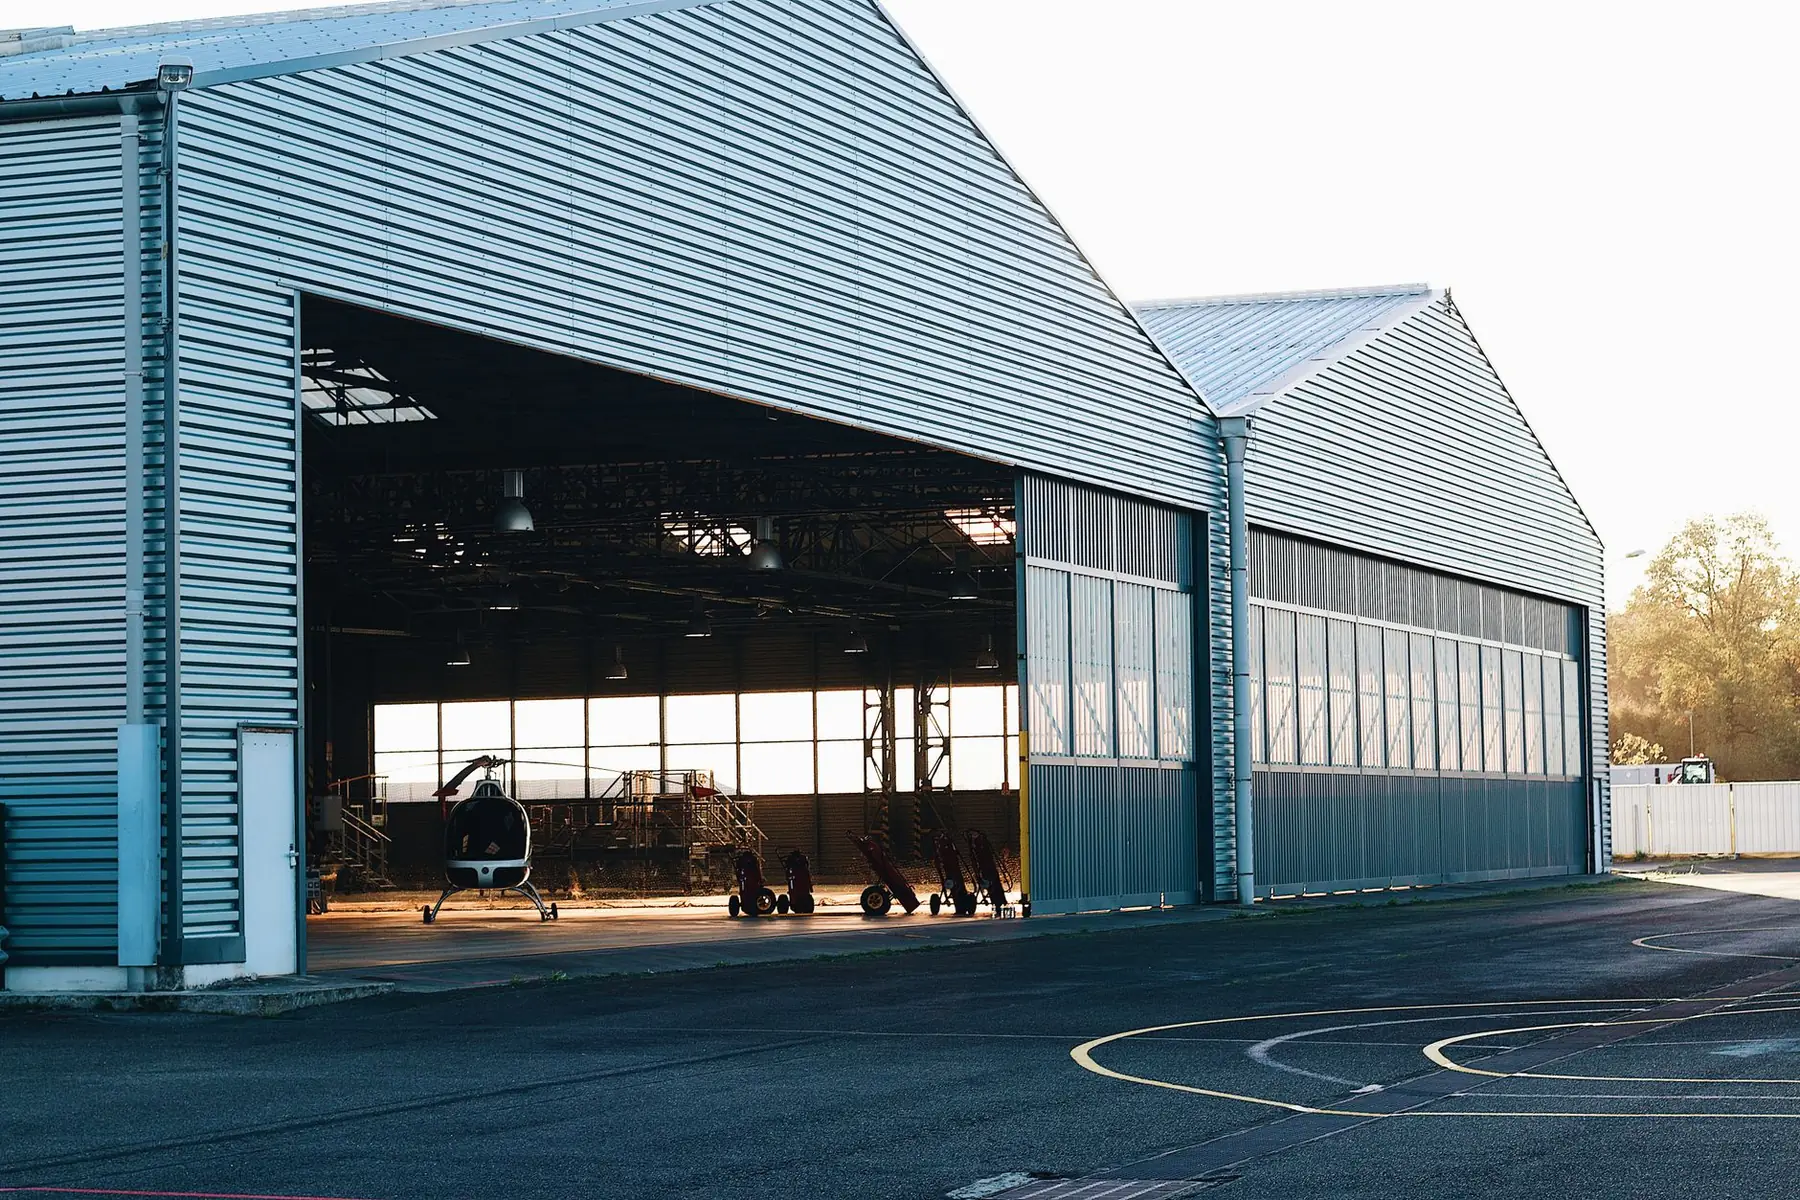
Metal Buildings: what they can look like
How it works
How a metal building job works
- 1
Free quote and site visit
Tell us the size, the use and where the property is. A local builder calls you back, walks the site and gives you a free quote.
- 2
Engineering and permits
We get stamped plans for the frame and foundation, designed for your seismic, snow and soil conditions, and pull the county or city permit.
- 3
Site work and foundation
We grade and compact the pad, cut and fill a slope where needed, and pour the foundation and slab with the anchor bolts set exactly where the frame lands.
- 4
Erect, close in and finish
We erect the steel, hang the roof and wall panels, set the doors and windows, and install the insulation. Then we finish the inside to your plan.
Local pages
Metal Buildings by town
Find your town for local details and everything we build there.
- Cameron Park, CA
- El Dorado Hills, CA
- Folsom, CA
- Placerville, CA
- Auburn, CA
- Roseville, CA
- Lincoln, CA
- Elk Grove, CA
- Galt, CA
- Lodi, CA
- Grass Valley, CA
- Stockton, CA
- Yuba City, CA
- Modesto, CA
Also serving Shingle Springs, Rancho Murieta, Diamond Springs, Coloma, Rancho Cordova, Orangevale, Granite Bay, Fair Oaks, Ione, Sutter Creek, Camino, Wilton and more →
Questions
Metal Buildings FAQs
What is a pre-engineered metal building?
It is a steel building whose frames, purlins, girts and panels are designed for your exact size, loads and site, then fabricated and delivered ready to bolt together. Because the engineering is done before the steel is made, the frame goes up quickly once the foundation is ready. Red-iron refers to the primed structural steel of the main frames.
Is a steel building better than post frame?
For very wide clear spans, tall eave heights and heavy commercial use, red-iron steel is usually the better choice. Post frame often suits farm buildings, shops and homes, and its wood framing is easier to finish inside. We build both, so we recommend the one that fits your size, use and budget.
How do you build metal buildings for Northern California seismic, snow and fire rules?
Every frame is engineered for its site. The California Building Code requires seismic design, so frames get rod or cable bracing, or rigid portal frames where large door openings leave no room for bracing. Design snow loads rise with elevation, from little or none on the valley floor to heavy-snow designs at Lake Tahoe and Truckee. In foothill Fire Hazard Severity Zones, a steel frame with metal roof and walls and ember-resistant vents fits the Chapter 7A requirements well.
How much does a metal building cost?
Size, eave height and clear span set most of the cost, followed by the snow and seismic design, the foundation and the doors. Insulation, offices, restrooms and site work on clay or slopes add to it. Steel prices also move over time, so every quote is written for a specific building. Send us the details and a local builder will call you back with a free quote.
Do metal buildings need a permit?
Yes. A metal building needs a building permit, stamped plans and inspections from the county or city, and a commercial building may also need zoning clearance, a fire department plan check and accessibility features. Each county sets its own rules for agricultural buildings. We prepare the plans and handle the permit and the inspections.
Related
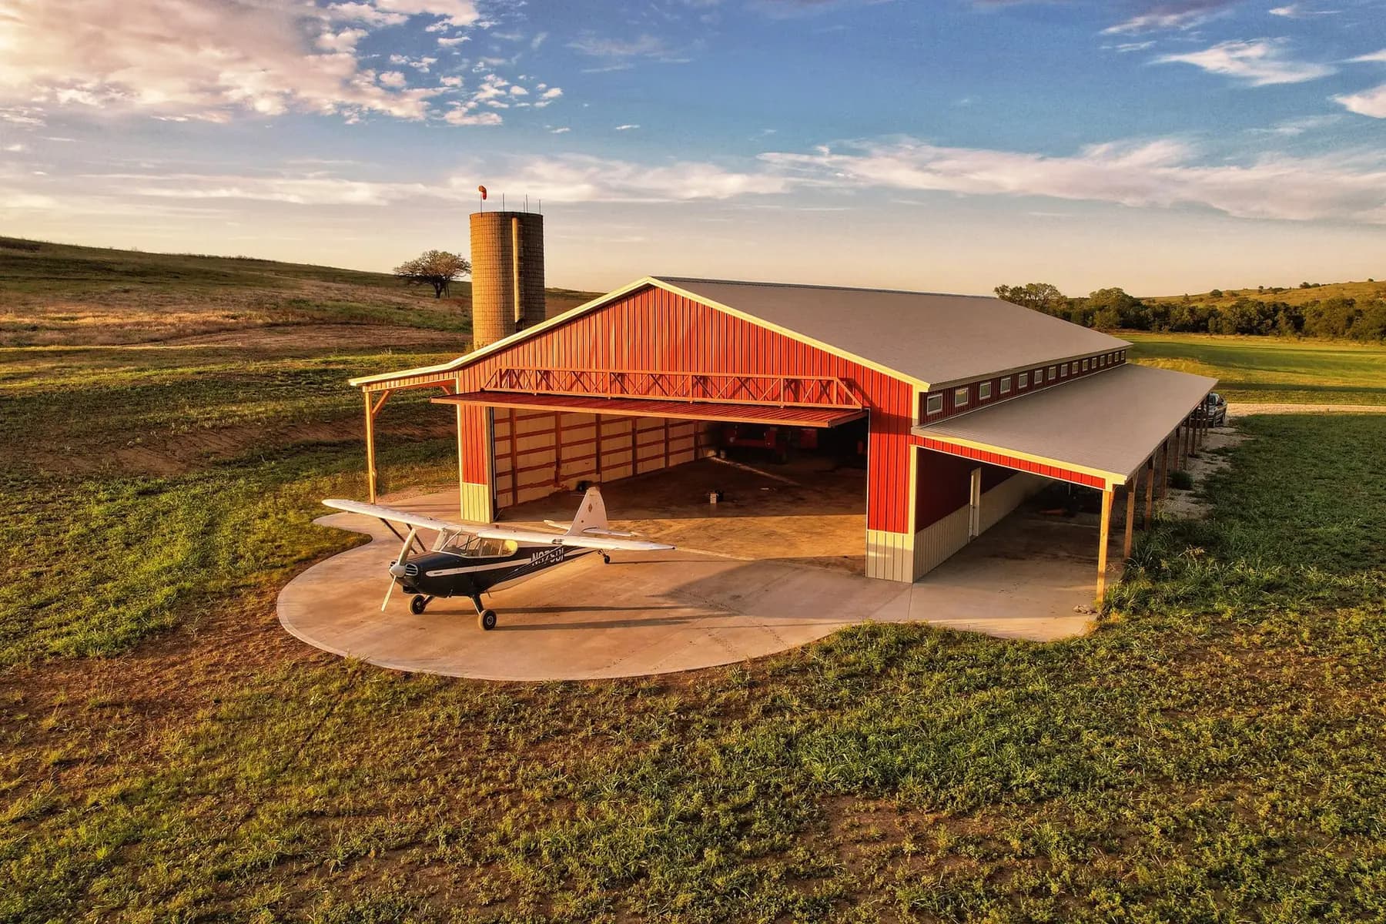
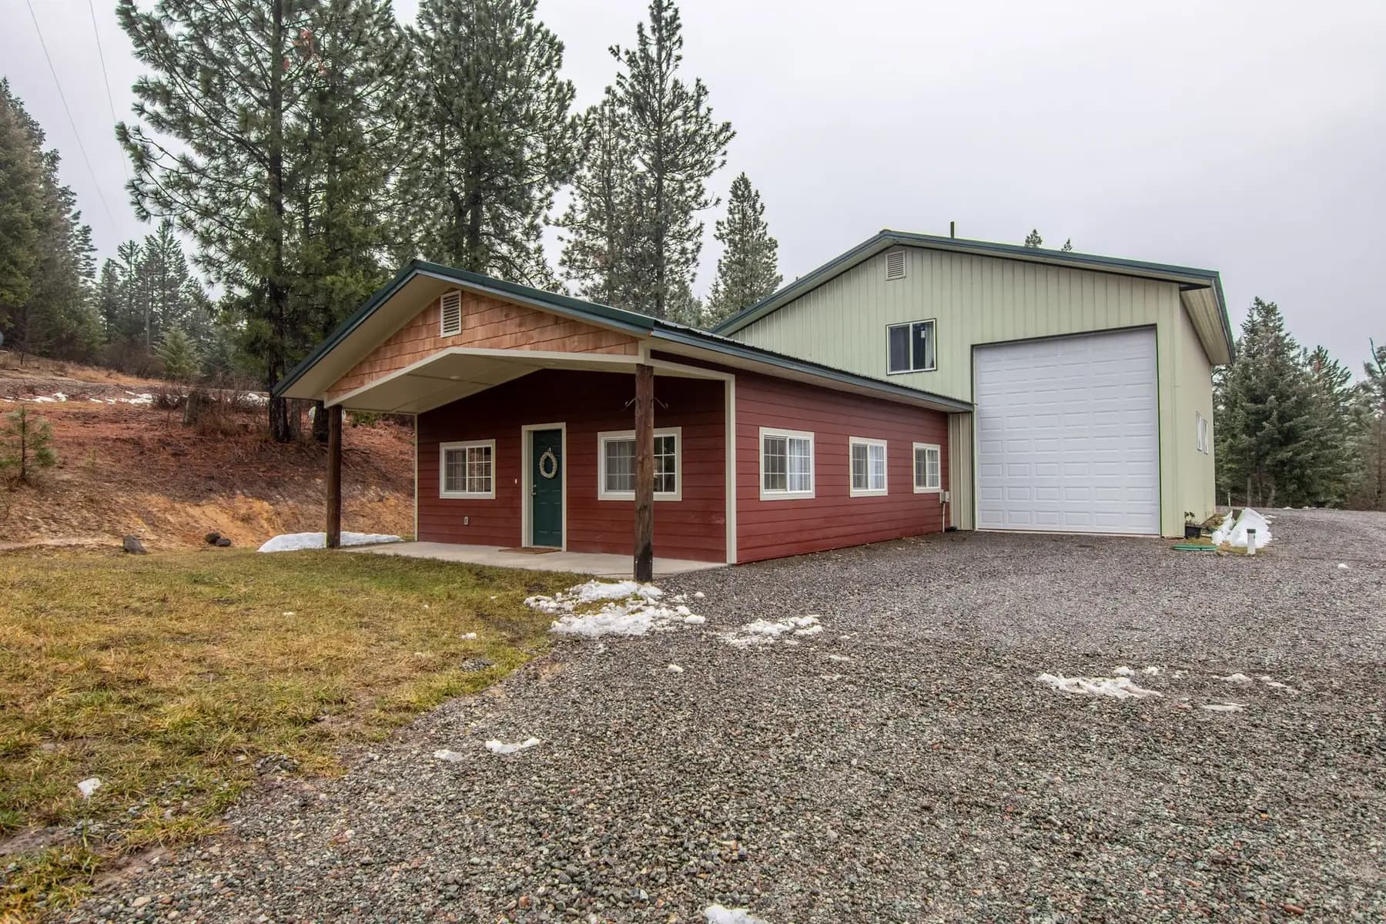
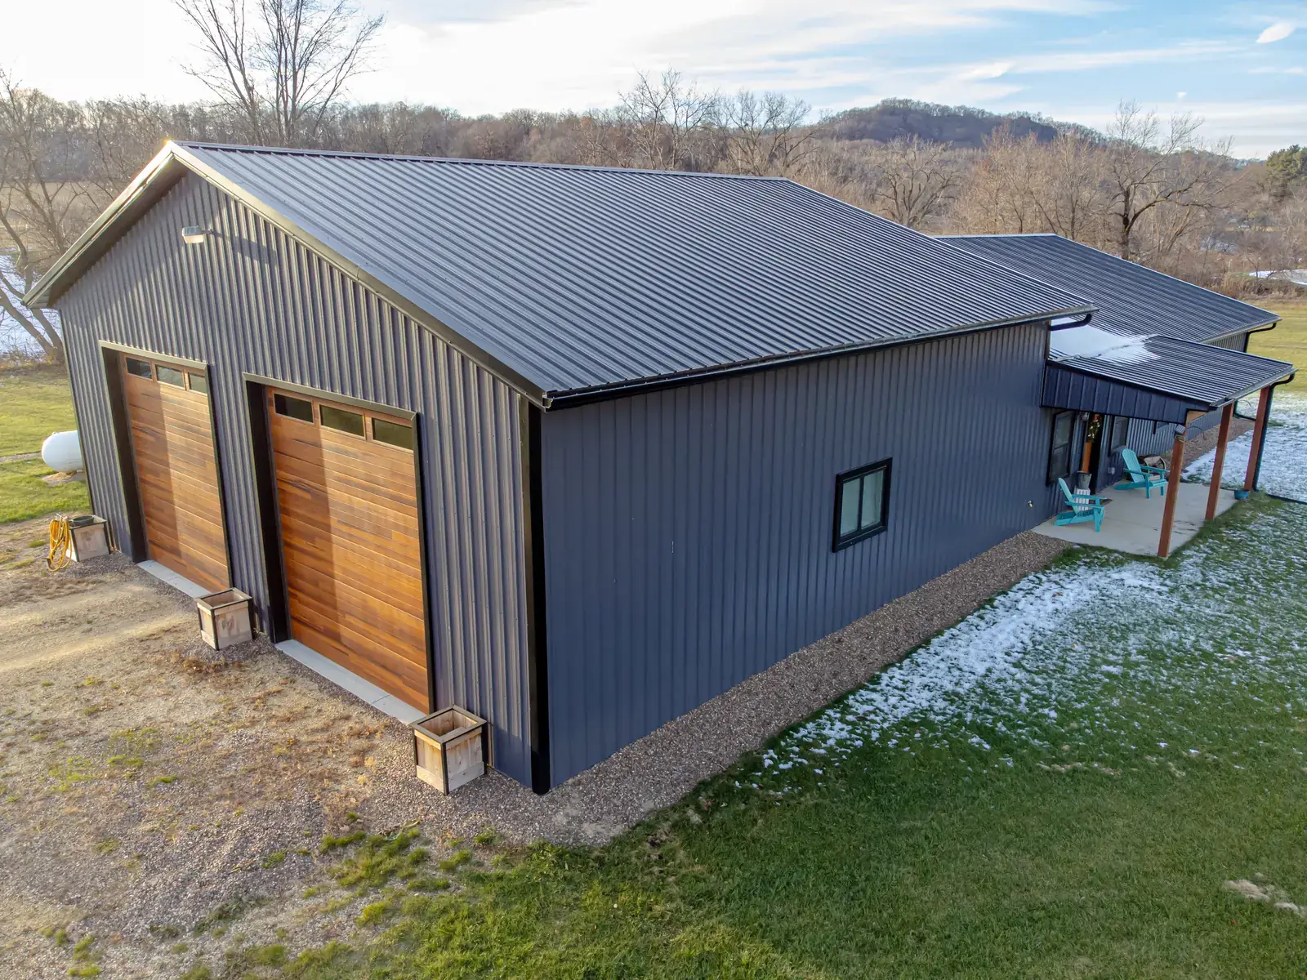
Other buildings we put up
Ready to start your metal building project?
Free quotes. Call or fill out the form.