
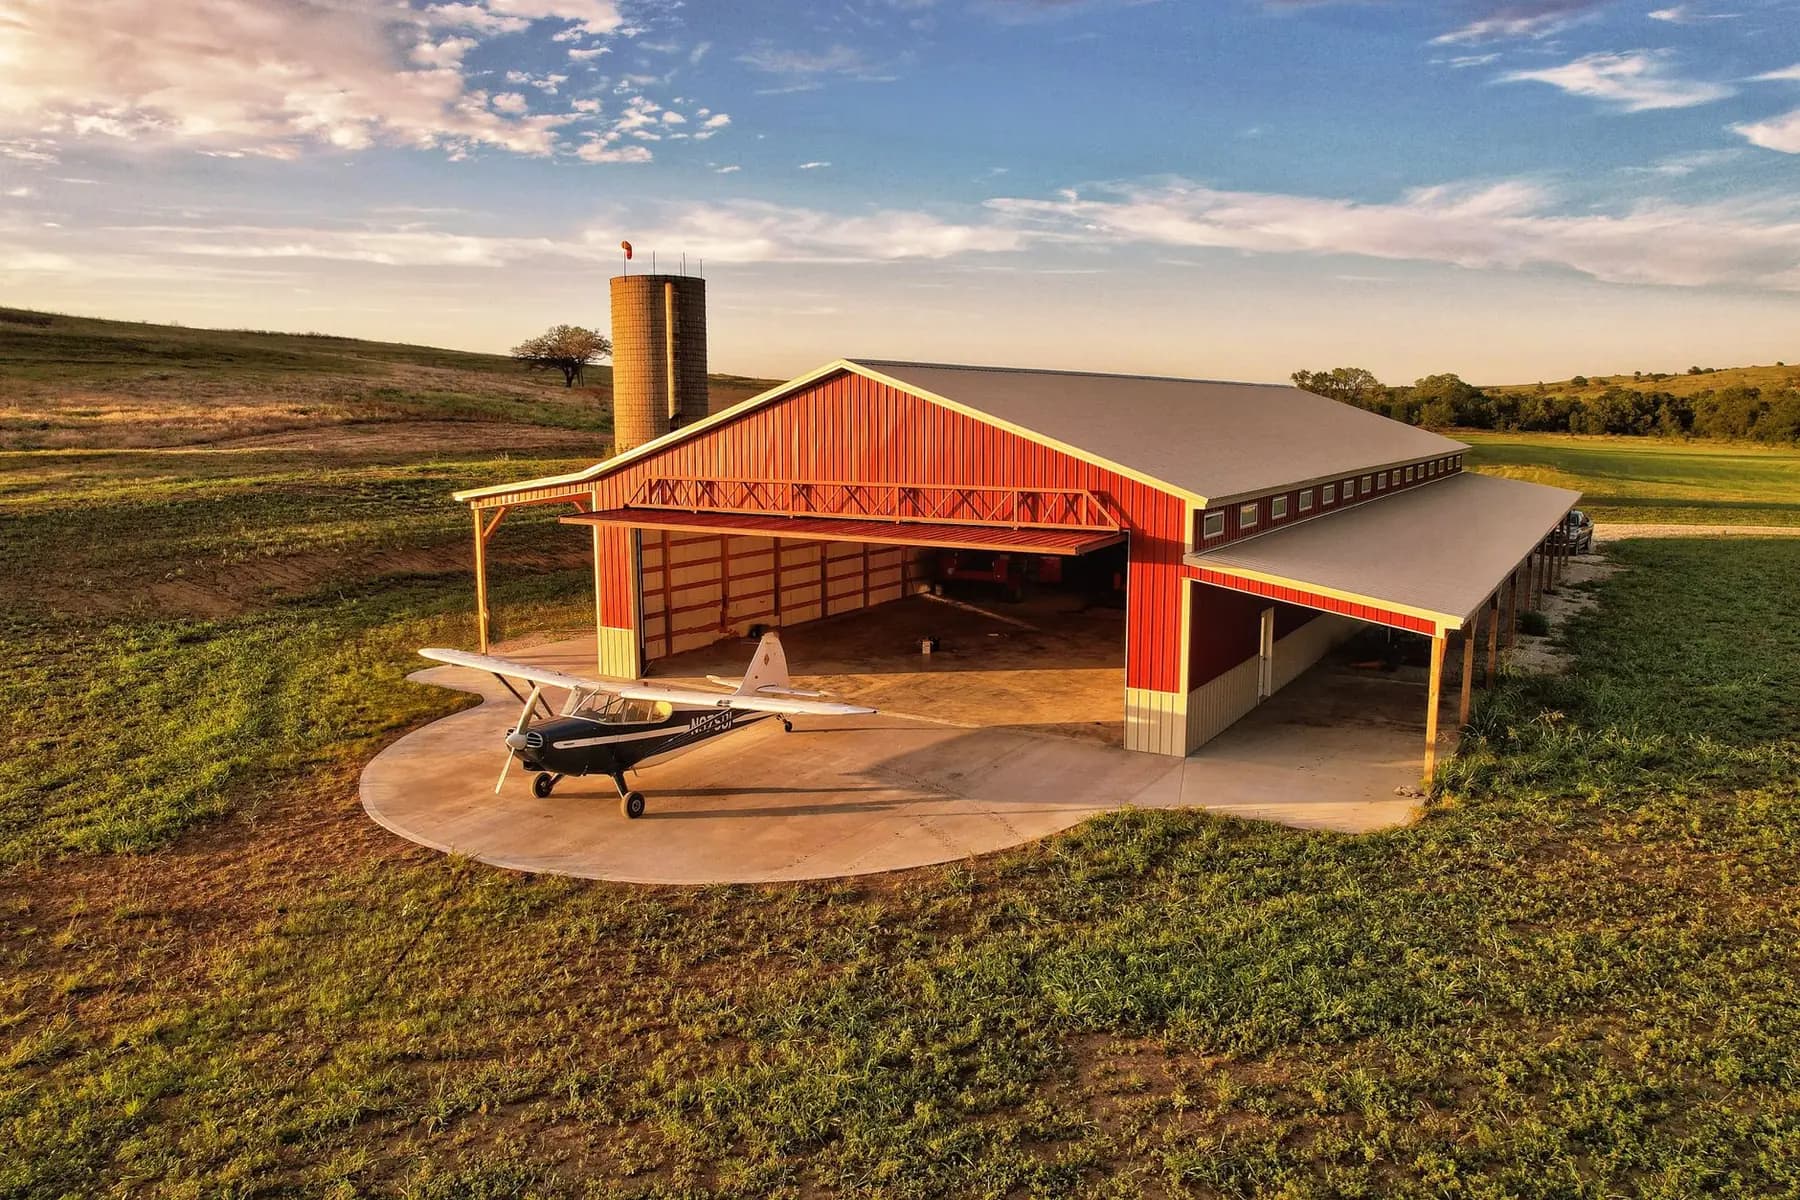
Post Frame Buildings · Placerville, CA
Post Frame Builders in Placerville, CA
Post Frame Buildings for Placerville and El Dorado County. Call or fill out the form for a free quote.
Placerville, El Dorado County and every town within 75 miles of Cameron Park, CA
Get a Free Post Frame Building Quote in Placerville
Free quotes. Fill out the form or call, and we'll get right back to you.
- Free quotes
- No obligation
- Local builder
- 75-mile service area
Fill out the form below to get your free quote 👇
Post Frame Buildings · Placerville
Post Frame Buildings in Placerville
Placerville landowners call us for post frame shops, garages, ag buildings and homes. Placerville is about 13 miles northeast of our base in Cameron Park, well inside our 75-mile service area.
Foothill parcels are rarely flat: the work starts with a cut-and-fill pad, drainage around the uphill side and a layout that keeps clear of the oaks. Much of this country sits in a Fire Hazard Severity Zone, so metal roofs, metal siding and ember-resistant vents are part of the plan from the start.
The quote is free: tell us the size, what the building is for and where the property is.
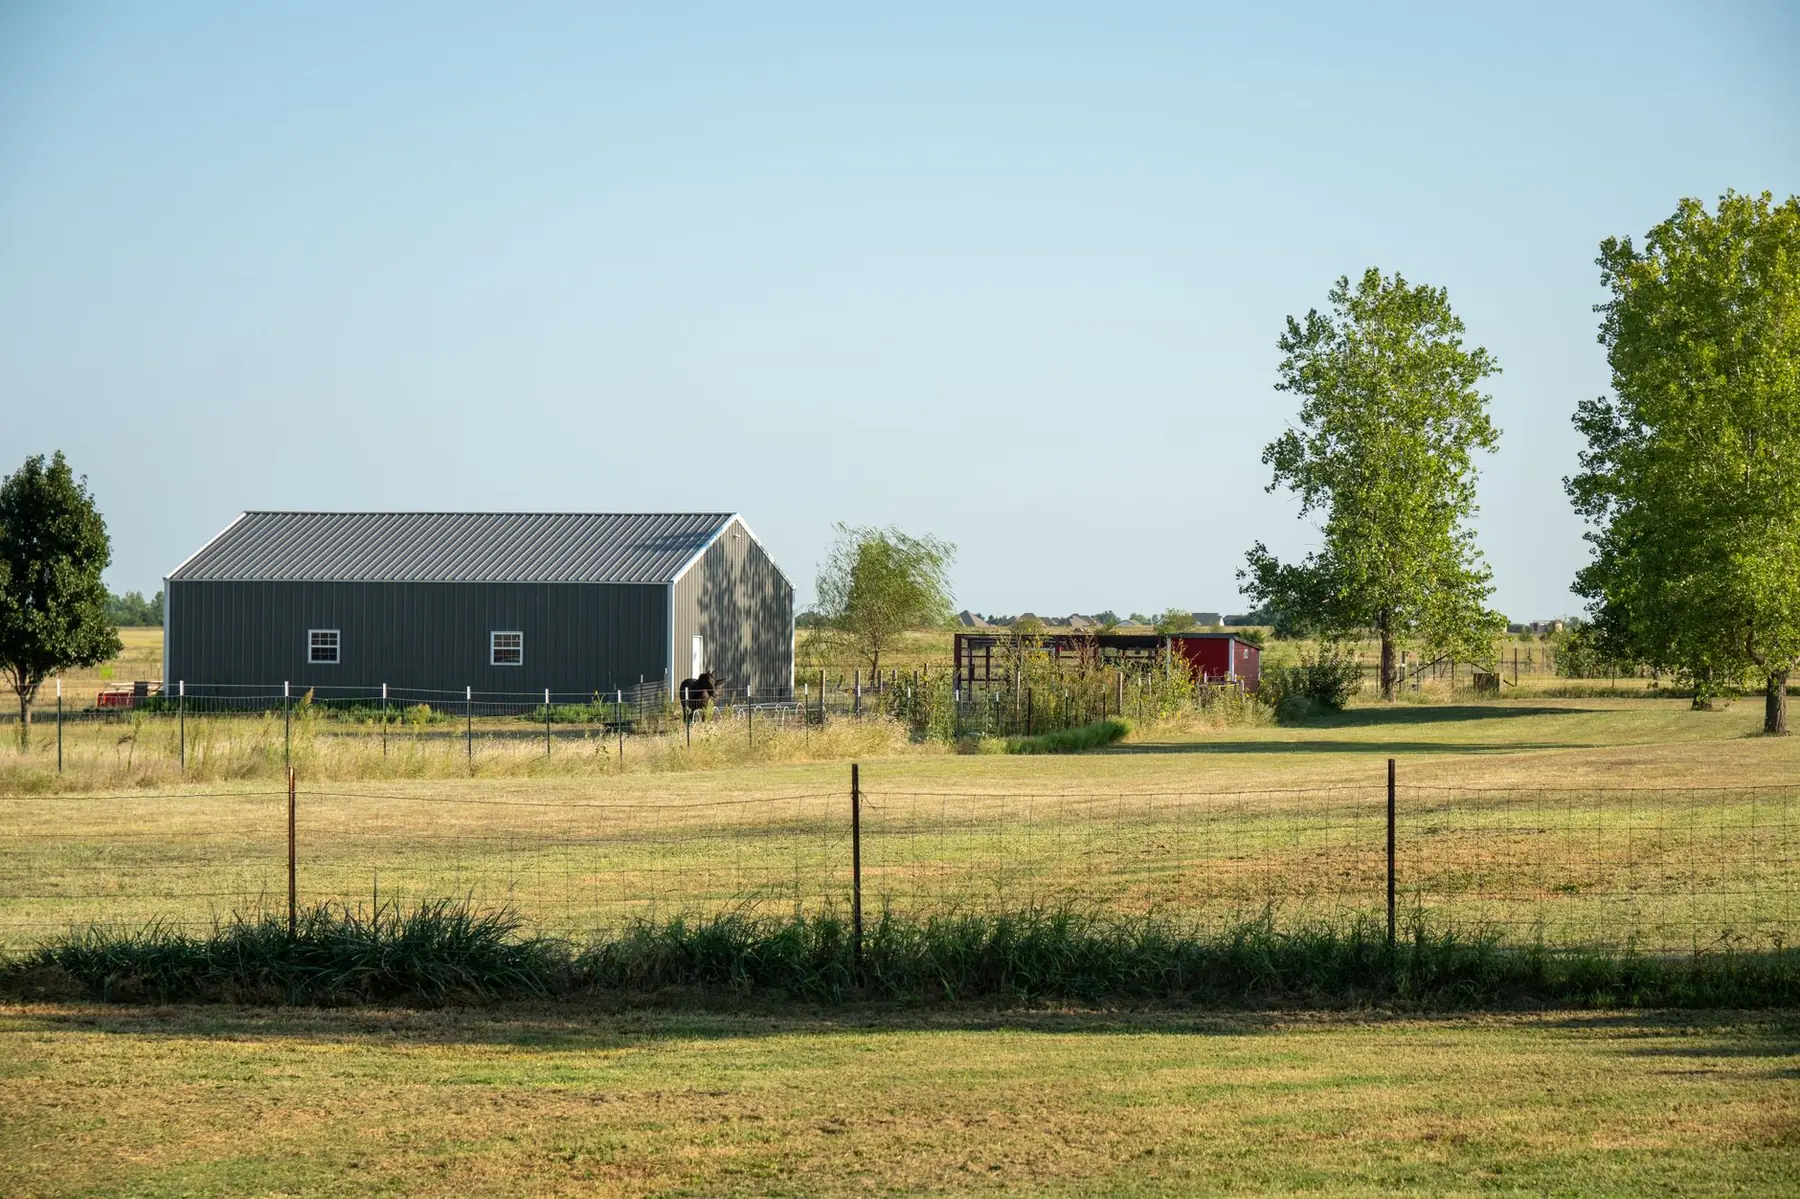
What's included
Post Frame Buildings we do in Placerville
- 01
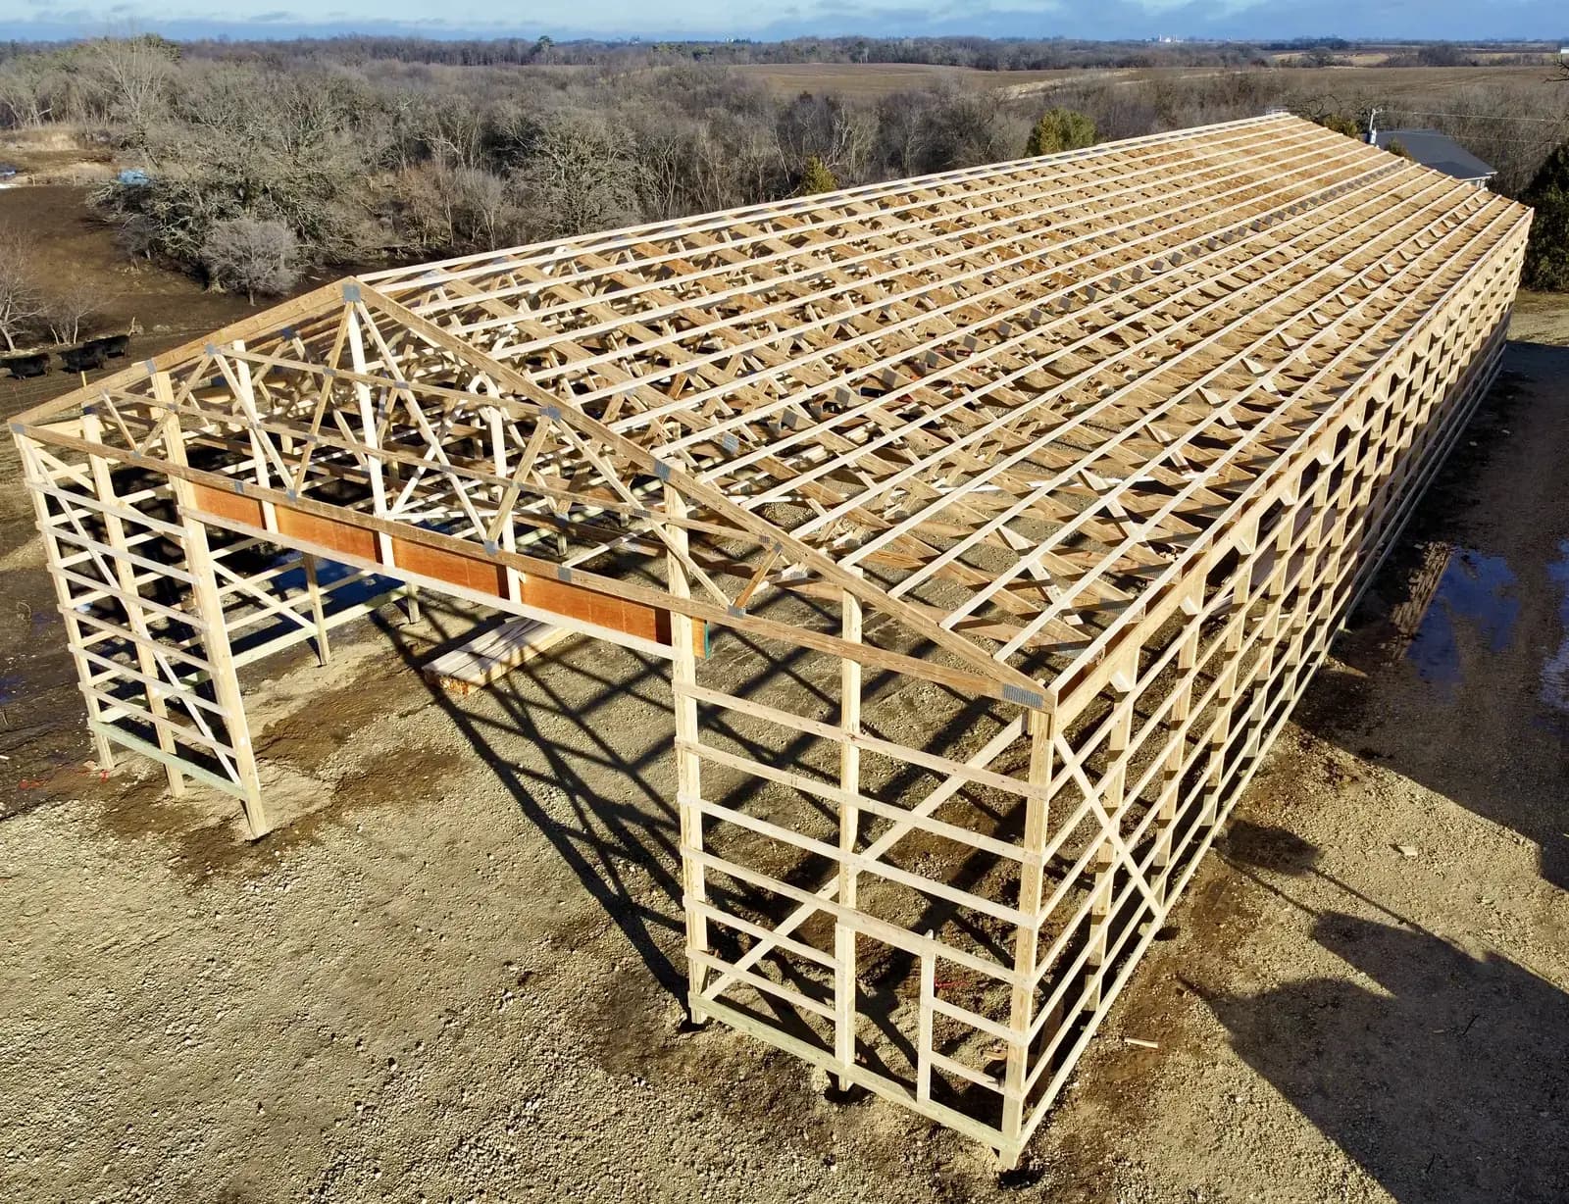
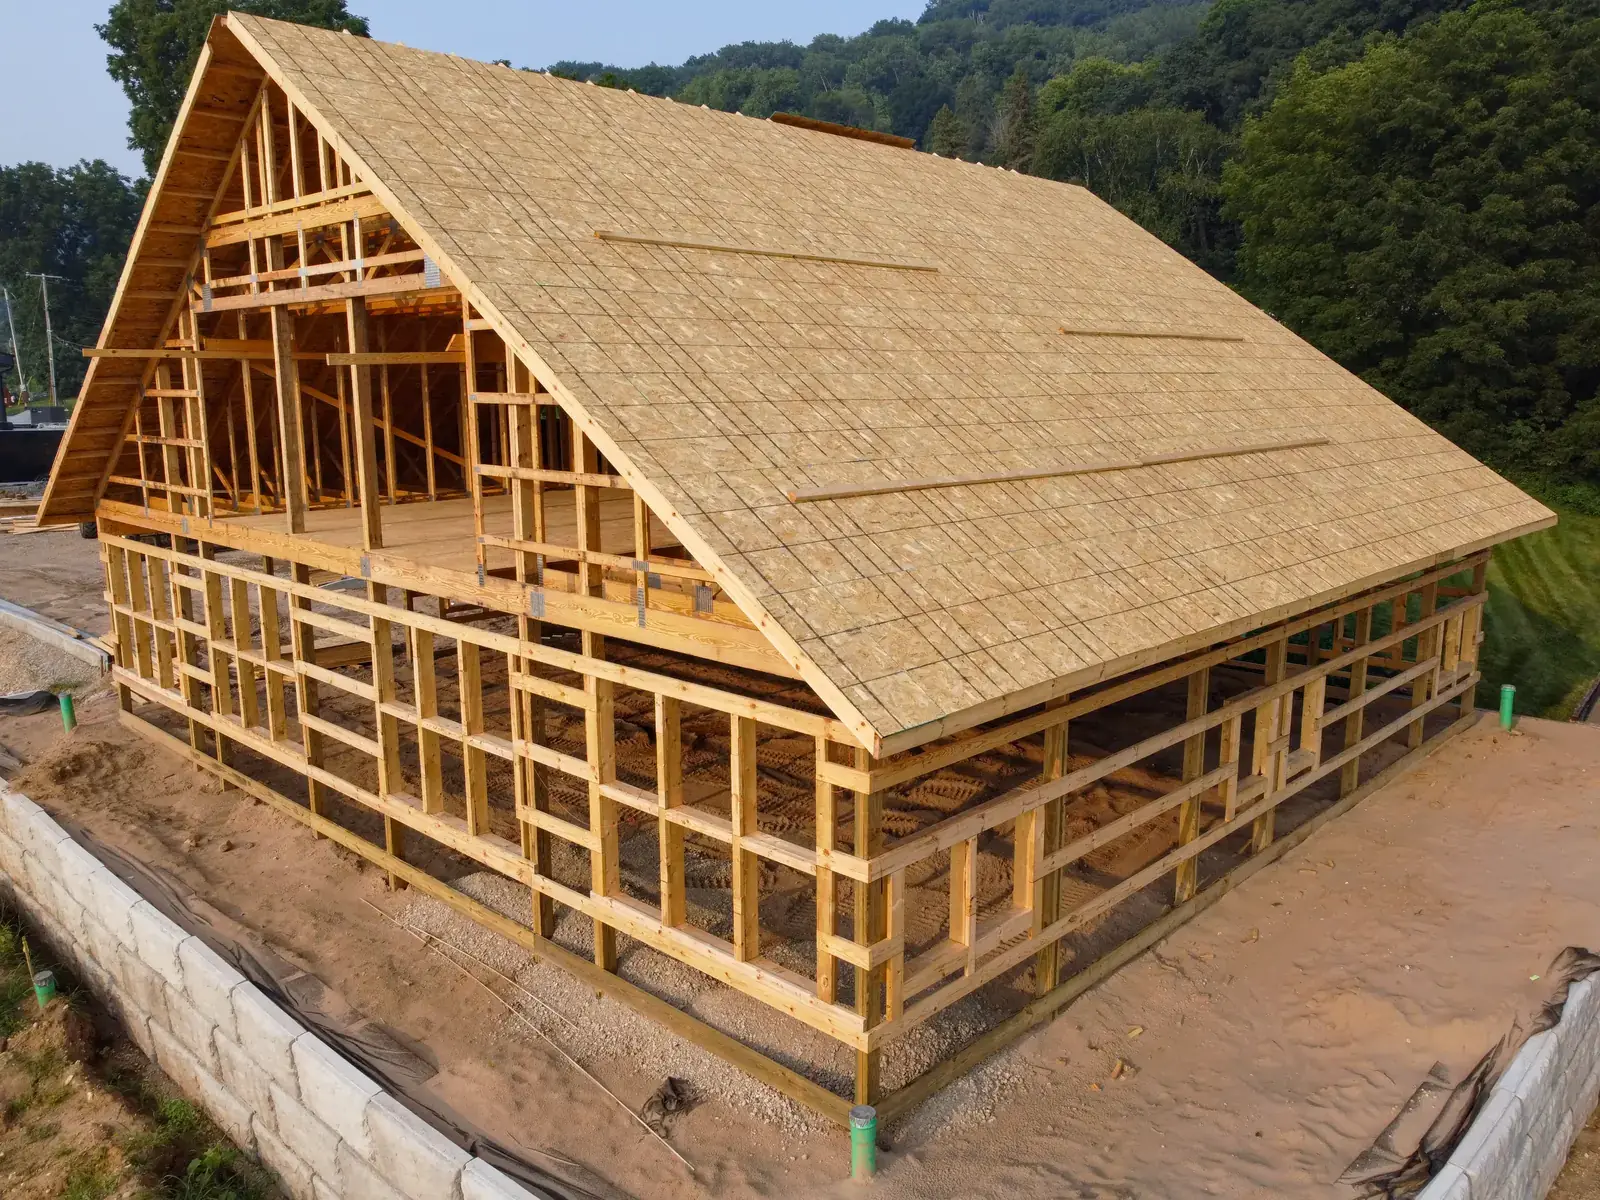
Laminated columns
Columns made of several treated boards fastened together stay straighter and stronger than a single solid post, and they are sized for your building's loads.
- 02
In the ground, on piers or on a slab
Columns can be embedded in concrete footings, set on concrete piers or bracketed to a slab. The base is chosen by the soil, the use and the engineered plans.
- 03
Clear spans with engineered trusses
Trusses span wall to wall, so the inside stays open for equipment, vehicles or a floor plan you lay out later.
- 04
Framed for snow and seismic loads
Column size and truss and purlin spacing follow the snow load at your elevation, from none on the valley floor to heavy snow at Tahoe, plus the seismic bracing the California Building Code requires.
- 05
Ignition-resistant metal skin
Metal roof and wall panels, ember-resistant vents and enclosed eaves suit the Chapter 7A rules that apply in foothill fire hazard zones.
- 06
Insulation and condensation control
Roof and wall insulation with a vapor retarder keeps valley summer heat out and stops the metal from dripping on cold, foggy winter mornings.
El Dorado County, California
Post Frame Buildings around Placerville
We build around Placerville, near Eddy Arboretum, Placerville City Park and Fountain-Tallman Soda Works and out by Placerville Airport and Union Hill, and throughout El Dorado County.
Placerville is the El Dorado County seat, the Gold Rush town once called Hangtown, on US-50. Placerville is about 13 miles northeast of our base in Cameron Park, well inside our 75-mile service area.
Northern California asks different things of a building depending on where it sits: valley heat that bakes a bare metal roof in July, winter fog that condenses under it, wildfire rules across much of the foothills, and snow loads that climb with every thousand feet toward Tahoe. So every building starts with engineered plans for the site's seismic, wind and snow loads, a pad that drains, and insulation and ventilation planned in from day one.
Ideas for your project
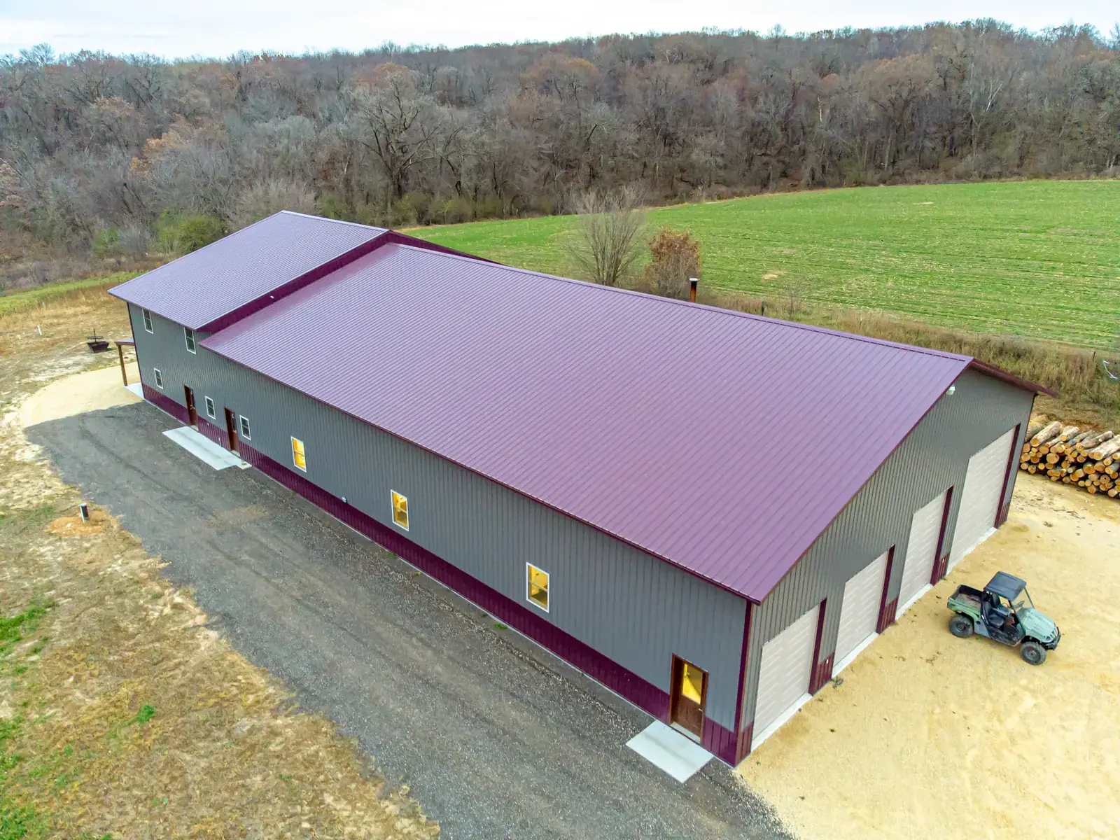
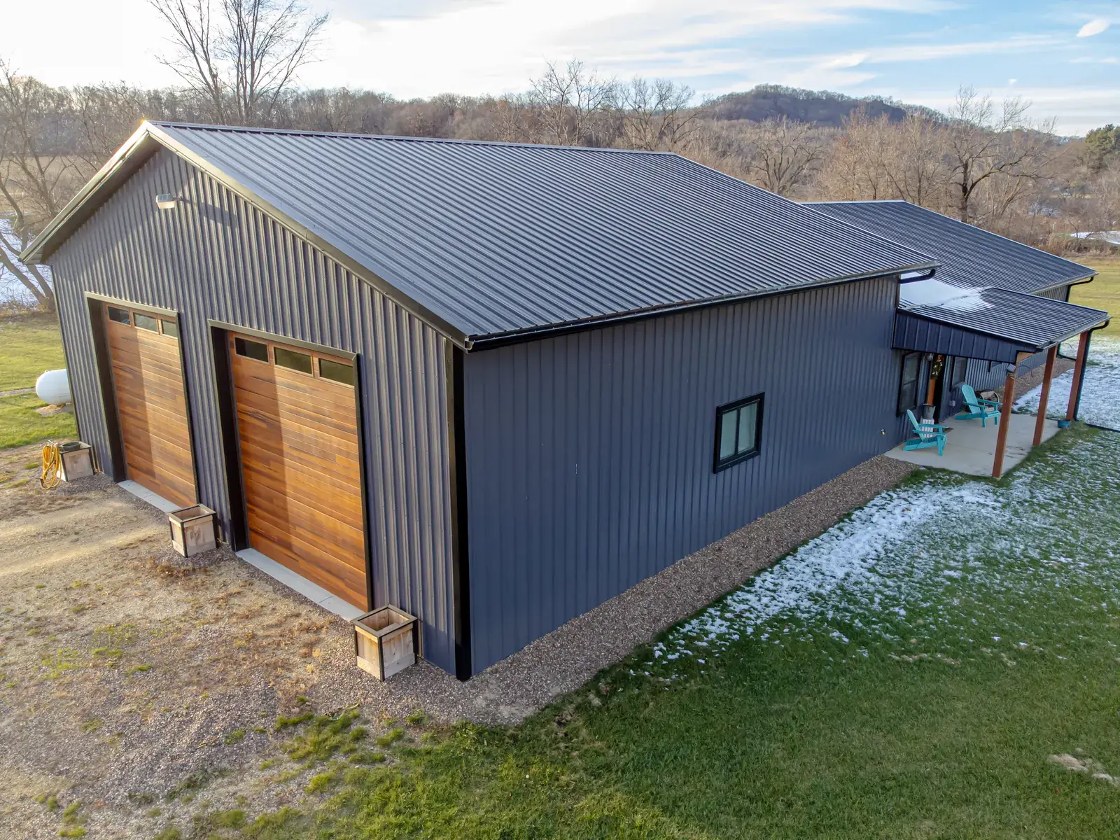
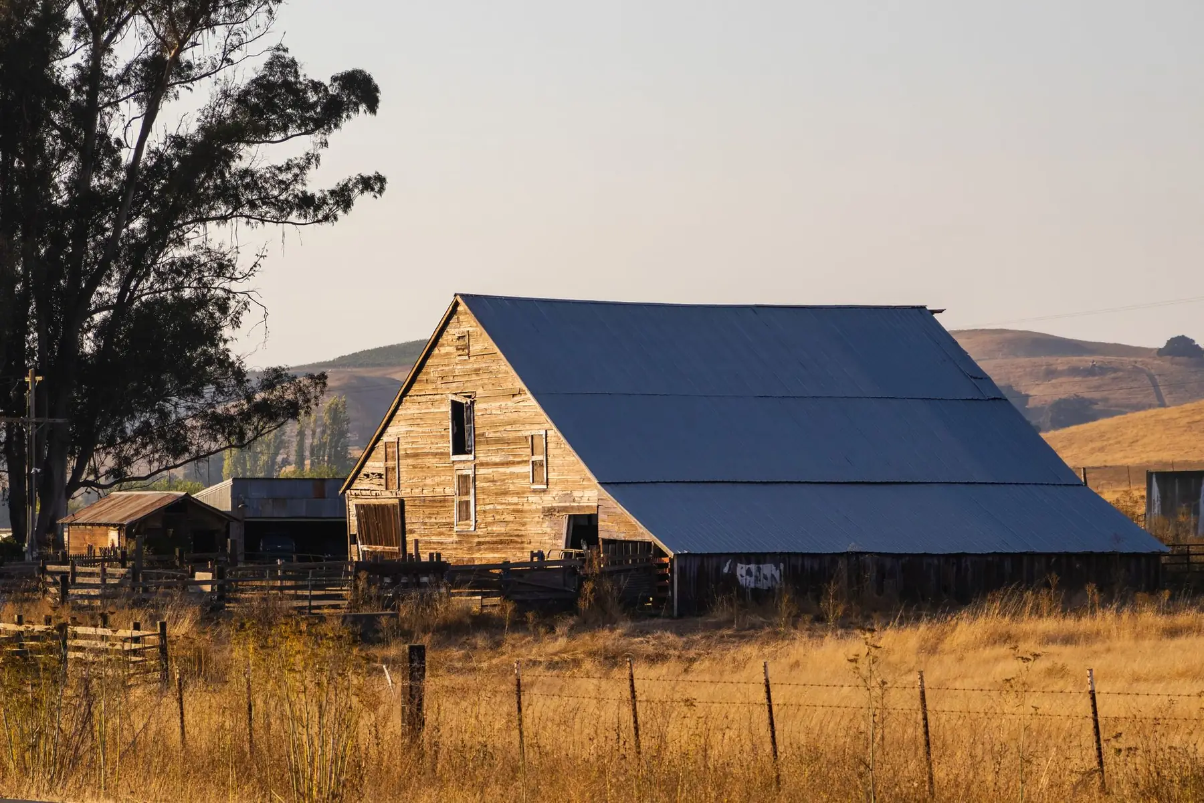
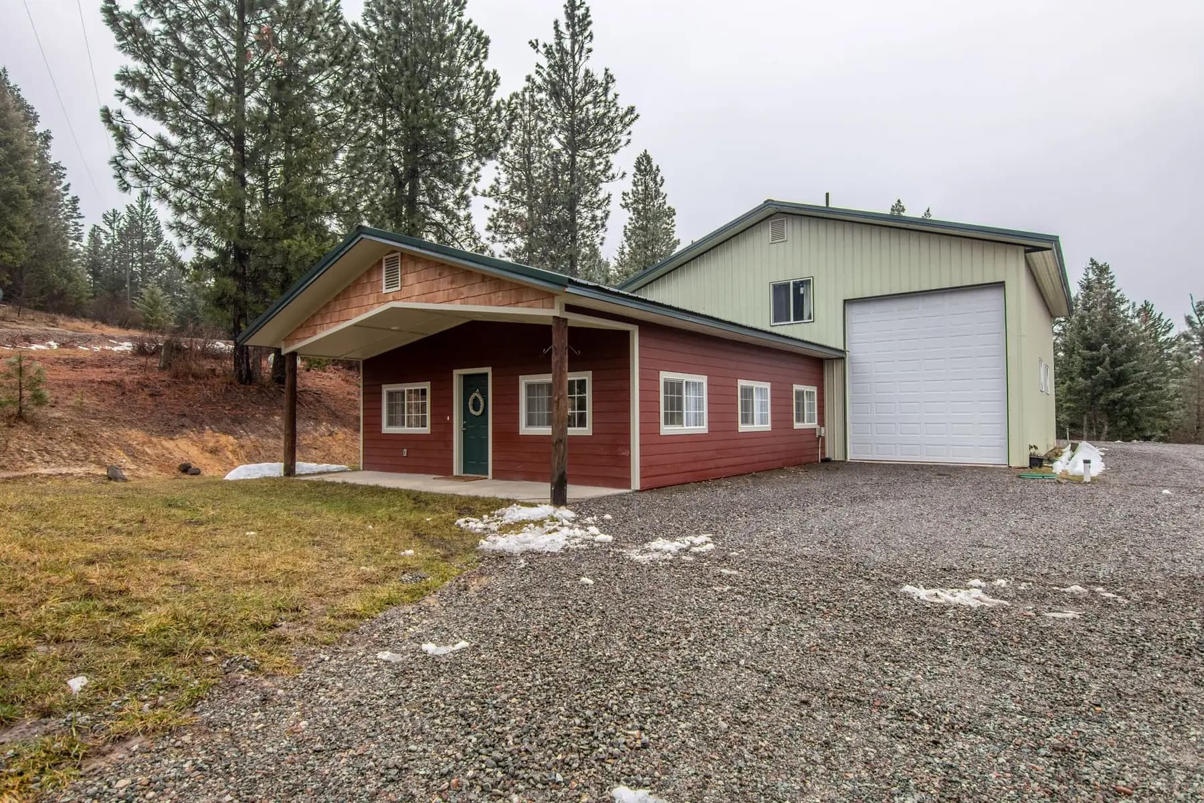
Post Frame Buildings: what they can look like
How it works
How your Placerville post frame building job works
- 1
Free quote and site visit
Call or fill out the form with the size, the use and where the property is. A local builder calls you back, looks at the site and gives you a free quote.
- 2
Plans and county permit
We get engineered, stamped plans for your snow load, seismic design and soil, then pull the building permit with your county.
- 3
Pad, footings and columns
We grade the pad, cut and fill on a slope where needed, pour the footings, piers or slab, and set the columns plumb and square.
- 4
Frame, close in and finish
The trusses, girts and purlins go up, followed by the metal roof and walls, doors, windows and insulation. Inside work follows, as far as your plan goes.
Questions
Post Frame Buildings in Placerville: FAQs
Do you build post frame buildings in Placerville, CA?
Yes. Placerville is about 13 miles northeast of our base in Cameron Park, well inside our 75-mile service area. We build post frame shops, garages, ag buildings and homes there, and the quote is free.
Do I need a permit for a post frame building in Placerville?
Usually. When one is needed, we pull it from the Placerville or El Dorado County building department, depending on which side of the city limits the property is on with engineered plans and build to whatever the permit and inspections require.
How much does a post frame building cost?
The price comes down to size, sidewall height, truss span and how much of the inside you finish. Snow load, the base (columns in the ground, on piers or on a slab) and site work on a slope or clay also move it, as do the doors, windows and insulation. An open equipment building and an insulated office with the same footprint are very different jobs. Send us the size and the address and a local builder will call you back with a free quote.
Do I need a permit for a post frame building?
Yes, in nearly every case. Counties such as El Dorado, Placer, Sacramento and Nevada require a building permit, engineered plans and inspections, and each county sets its own rules for agricultural buildings. We prepare the plans, pull the permit and meet the inspector at each stage.
What is the difference between post frame and a pole barn?
A pole barn is the simple farm version of post frame: posts set straight in the ground, trusses on top and metal on the outside, often with open sides for hay or equipment. Post frame is the engineered form of the same idea, with laminated columns sized for the loads, designed connections and the option to set the columns on piers or a slab. That is why post frame gets used for shops, offices and homes as well as barns.
How is post frame different from a red-iron steel building?
Post frame uses wood columns and trusses under metal panels, while a red-iron building uses welded steel frames bolted to a concrete foundation. Steel suits very wide clear spans and heavy commercial use. Post frame usually needs less concrete, and its wood girts and trusses make it simpler to insulate, hang drywall and run wiring. We build both and will tell you which one fits your use.
More in Placerville
Other services in Placerville
Ready to start your Placerville post frame building project?
Free quotes. Call or fill out the form.